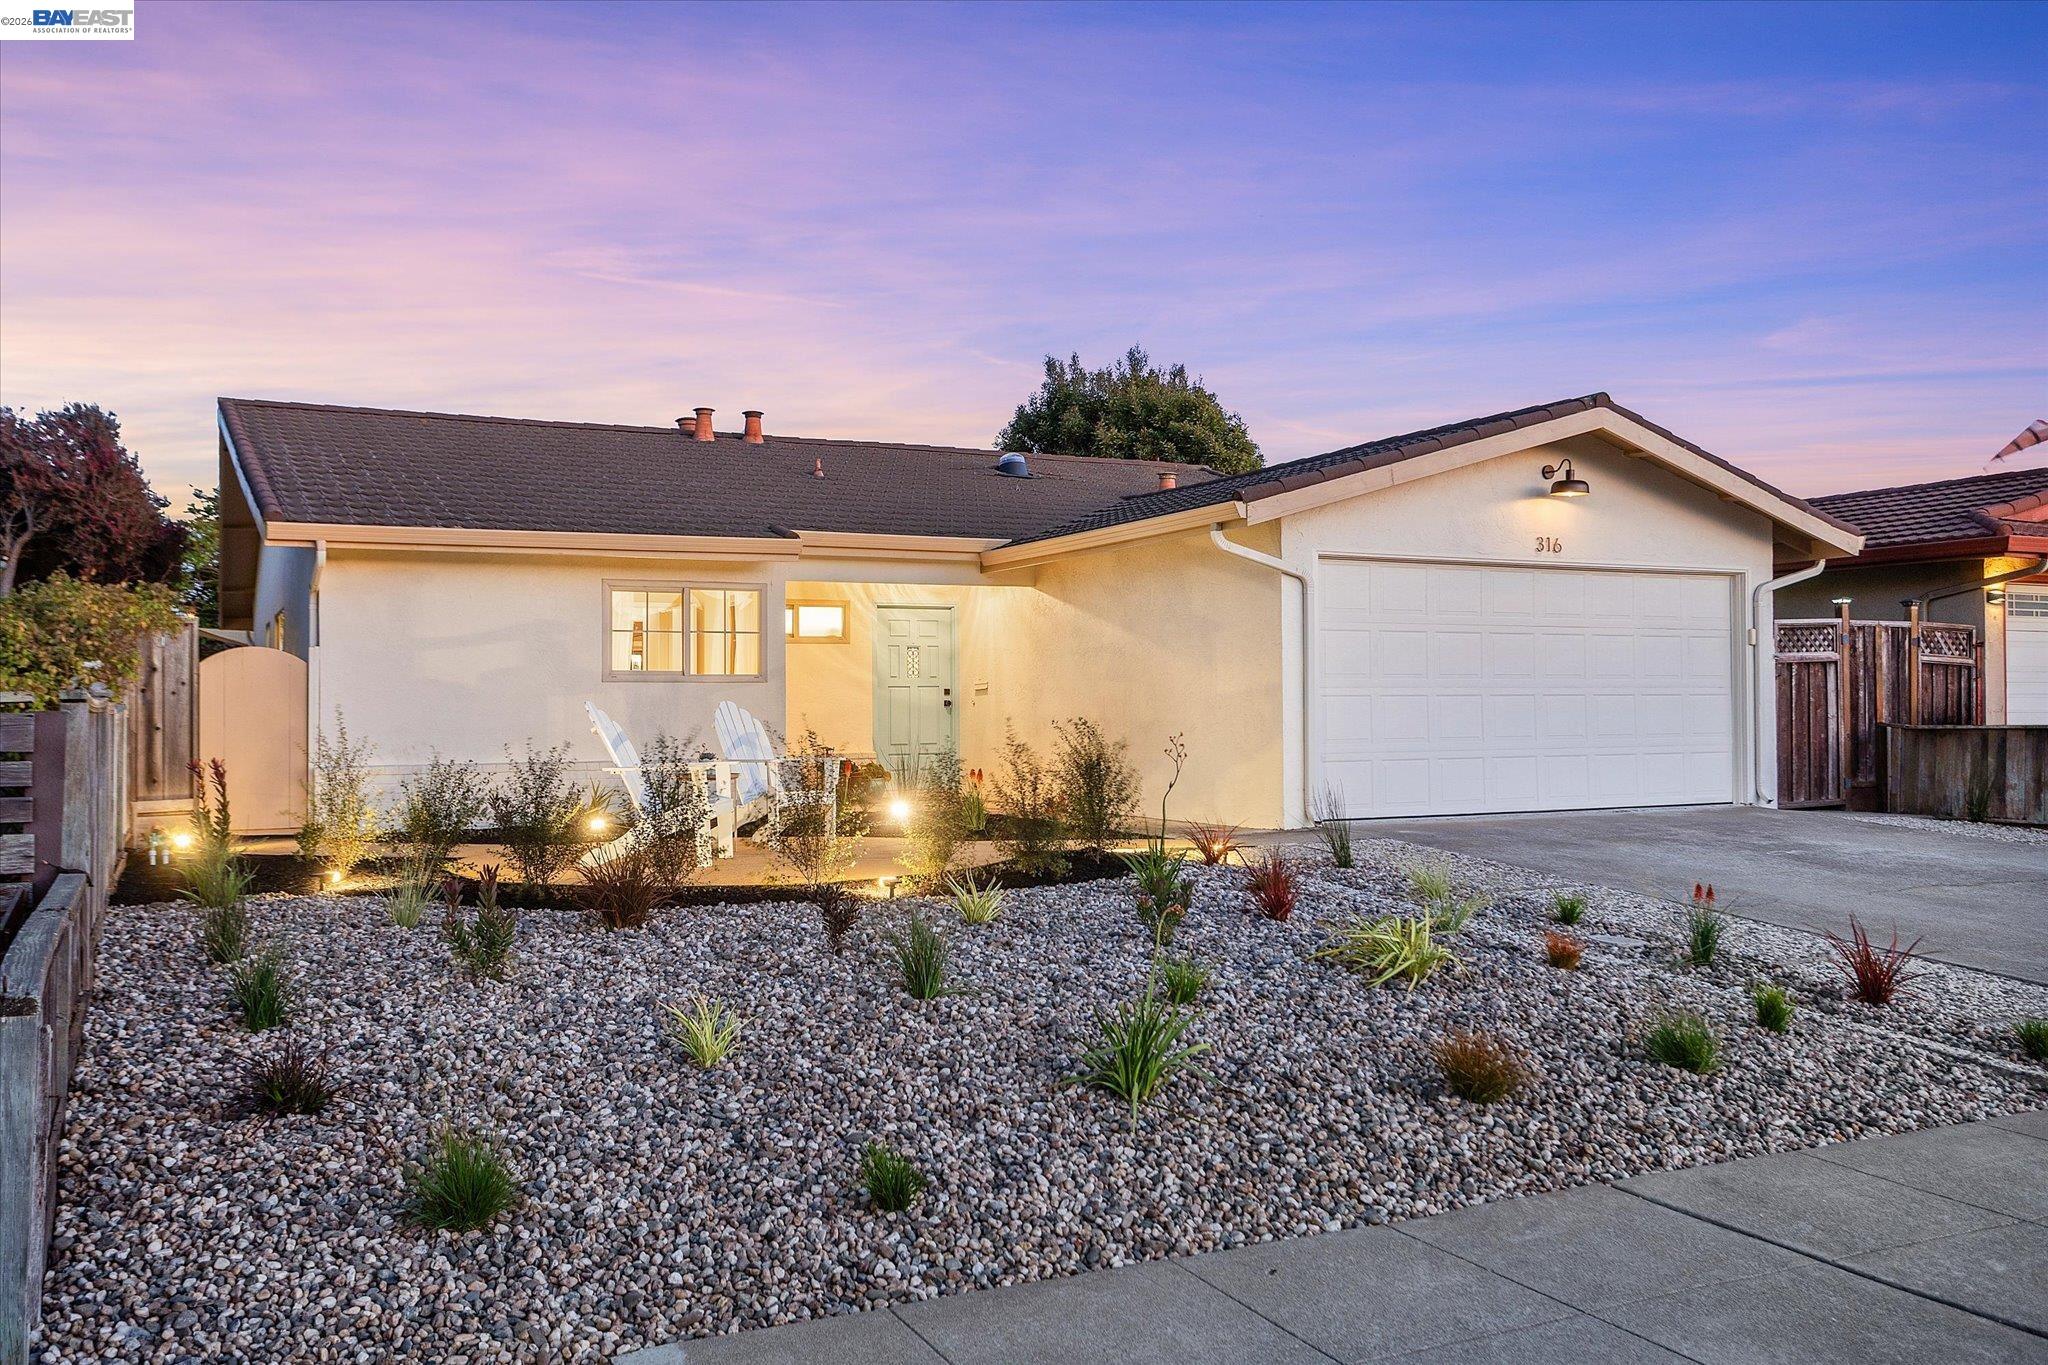
Single-story home with a two-car garage, rock landscaping, and illuminated garden beds at dusk.
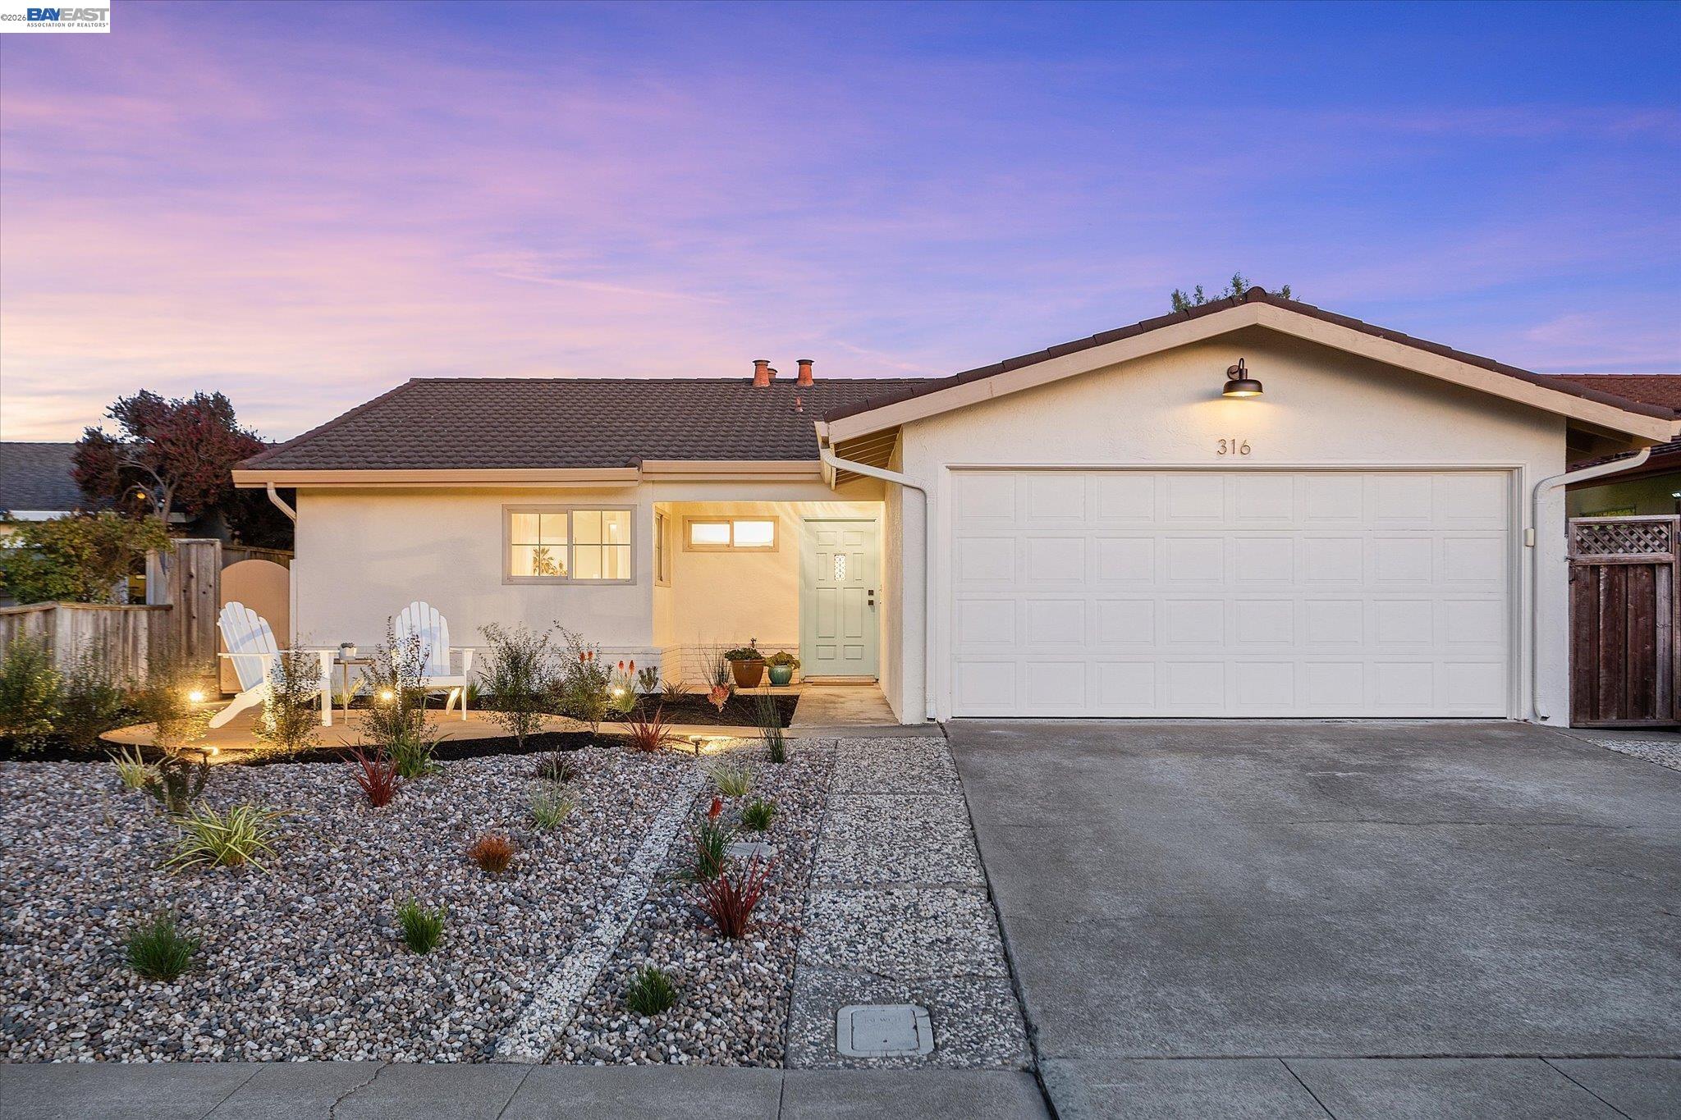
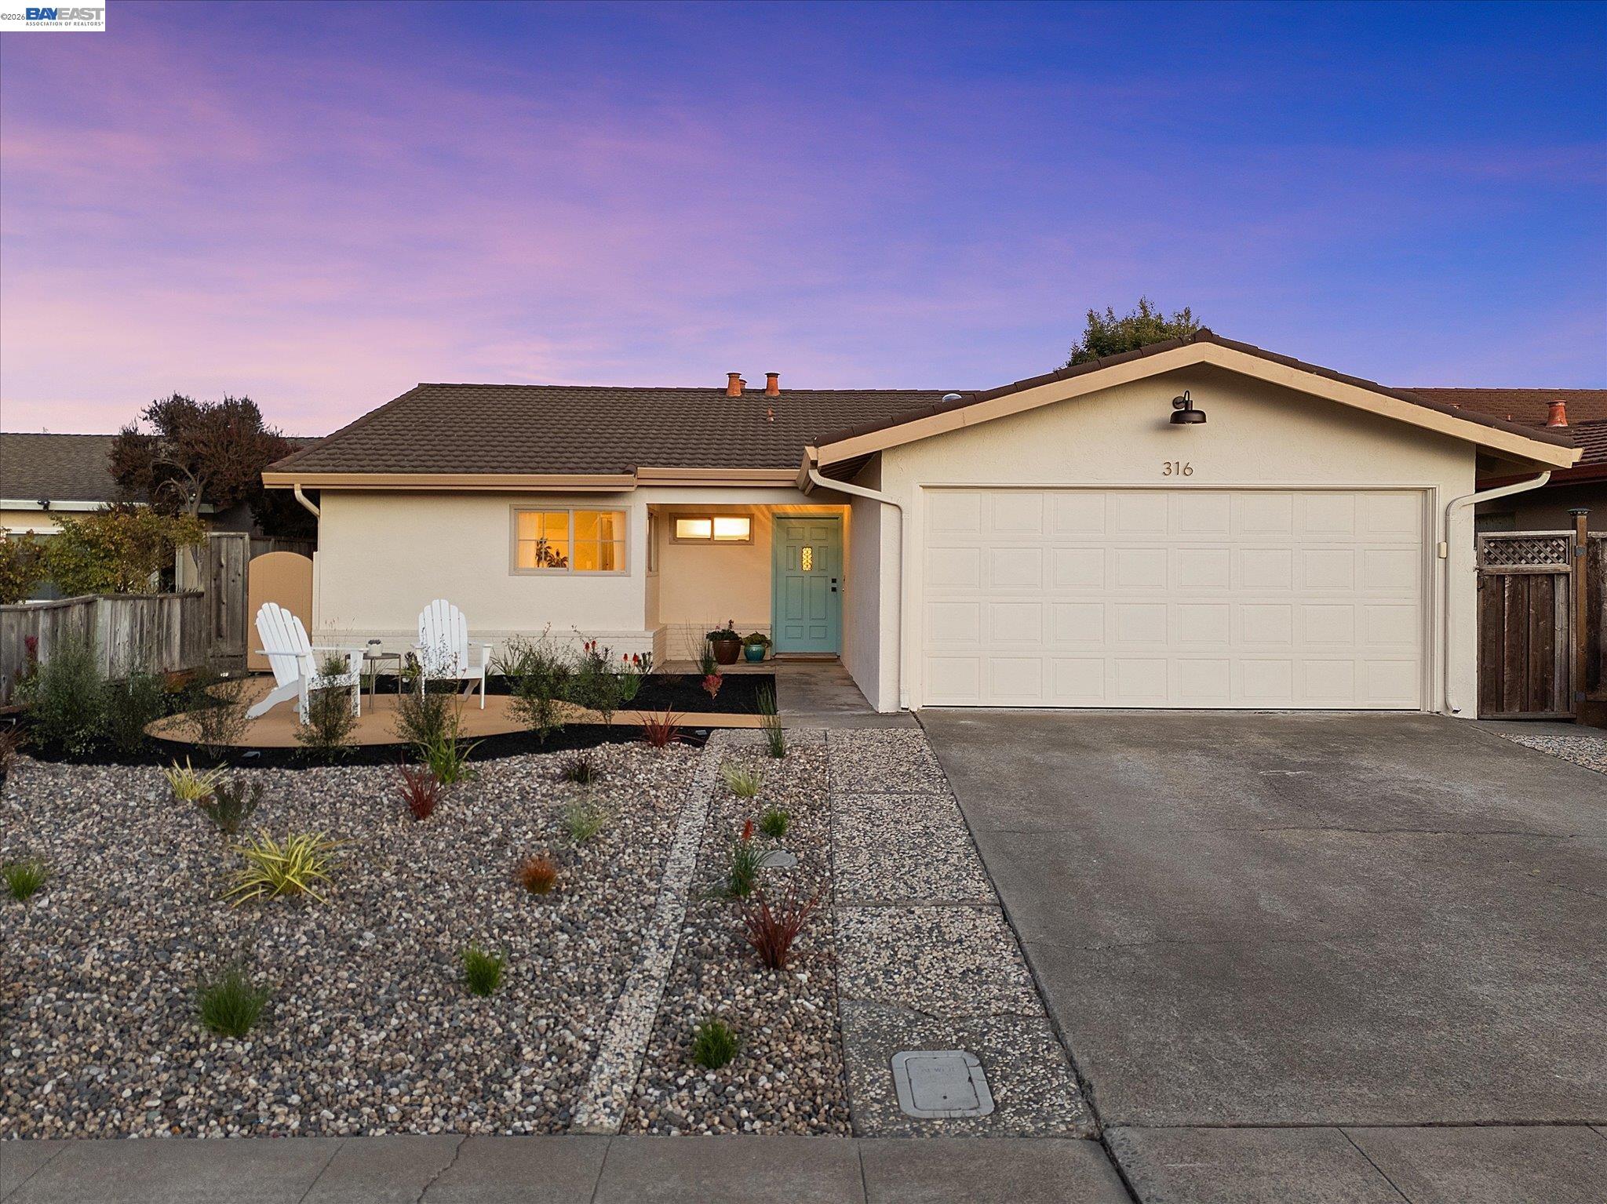
Single-story home at dusk with a two-car garage, pale green door, and rock landscaping.
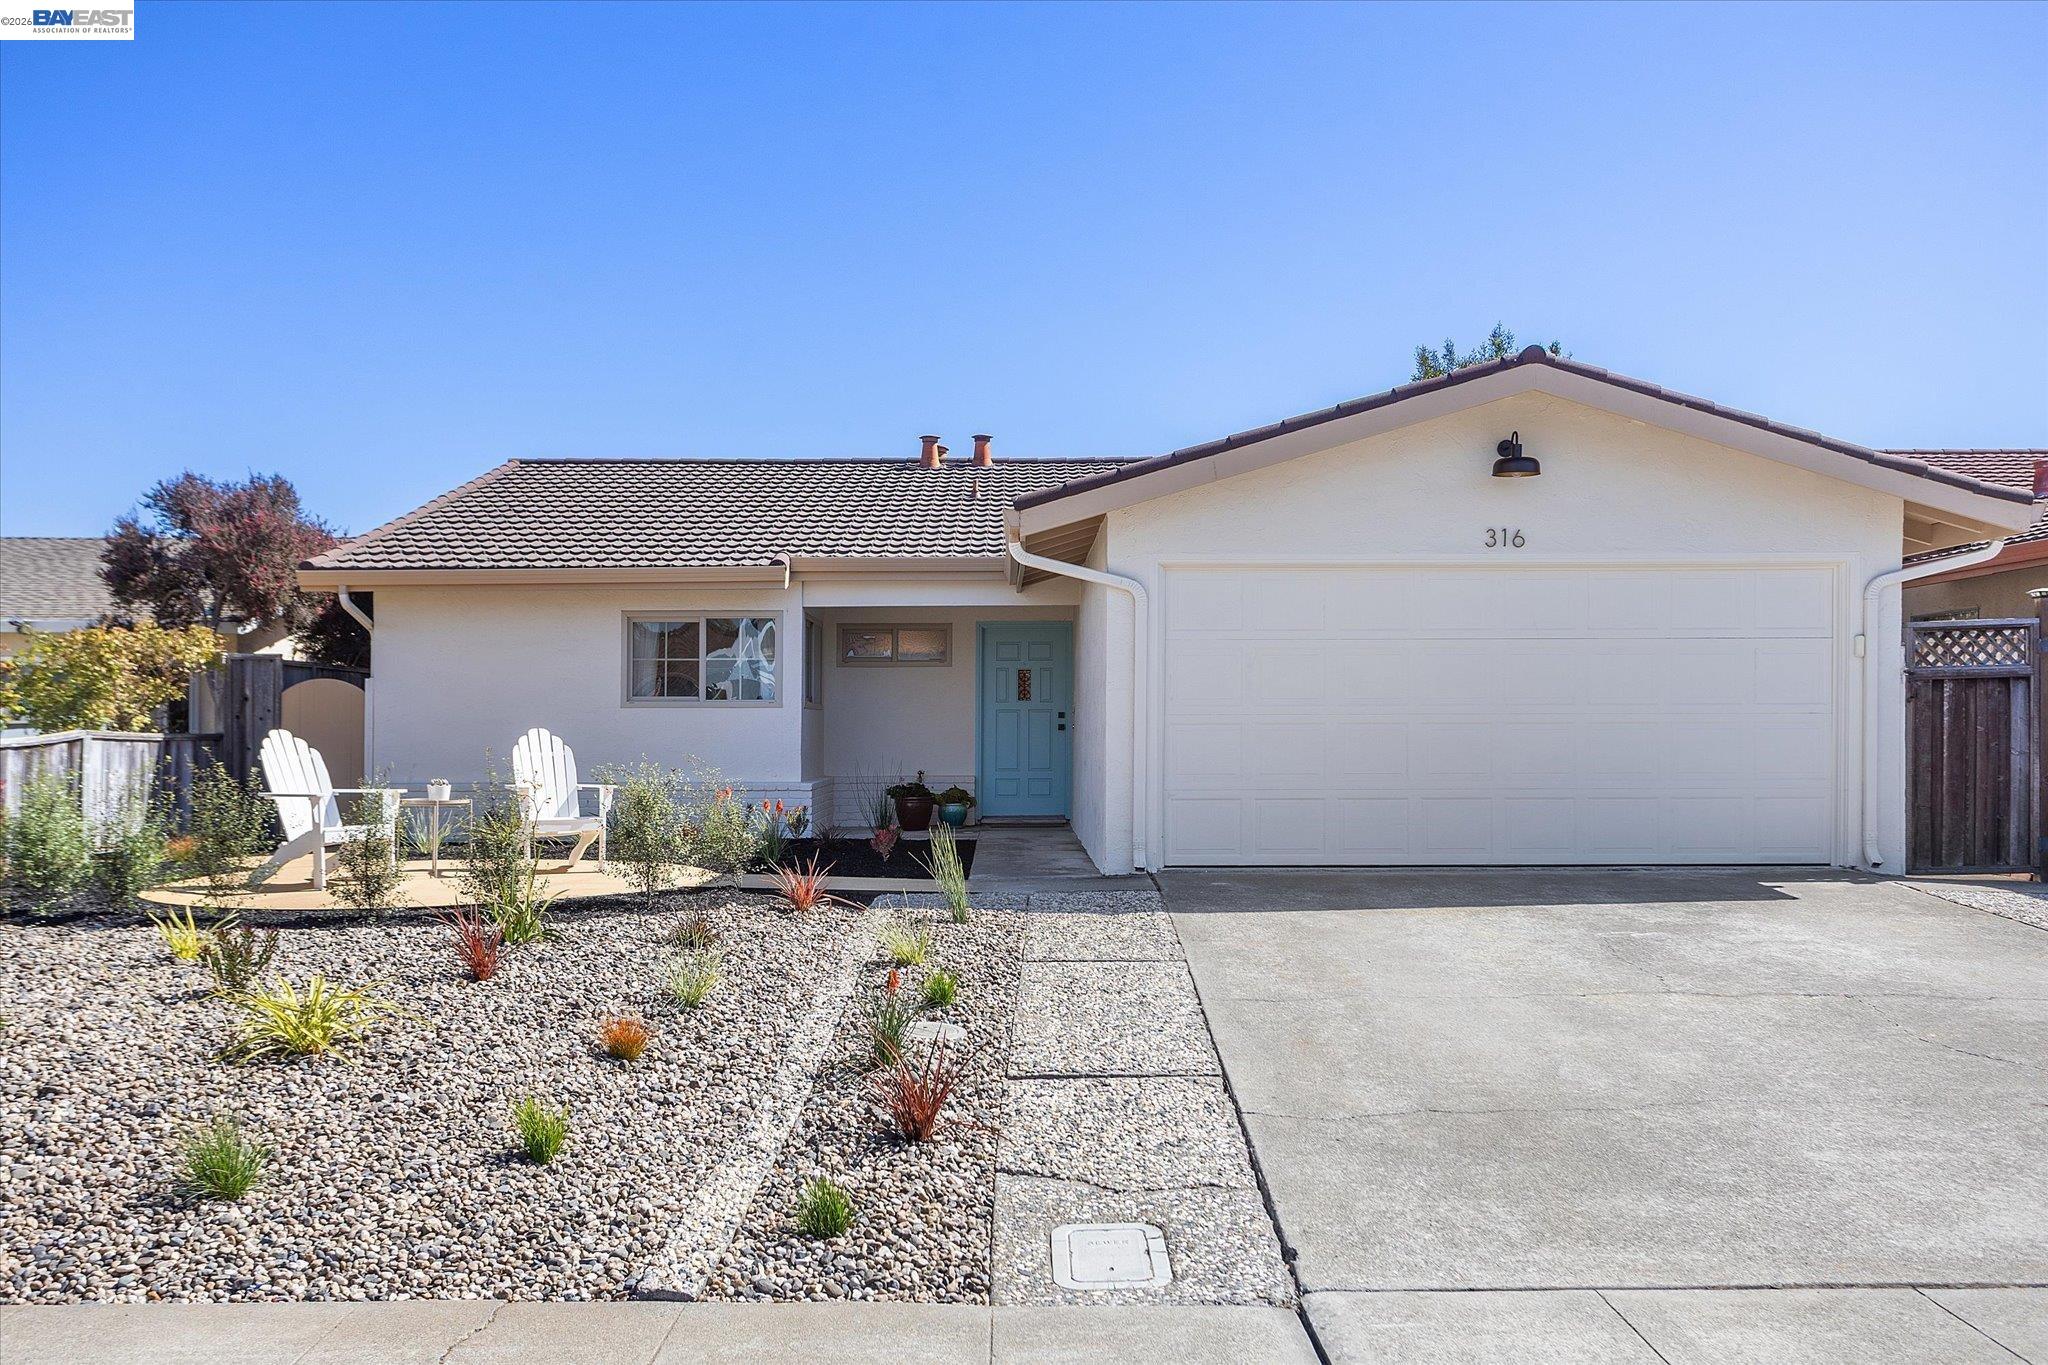
Single-story home with a blue front door, wide garage, and gravel landscaping.
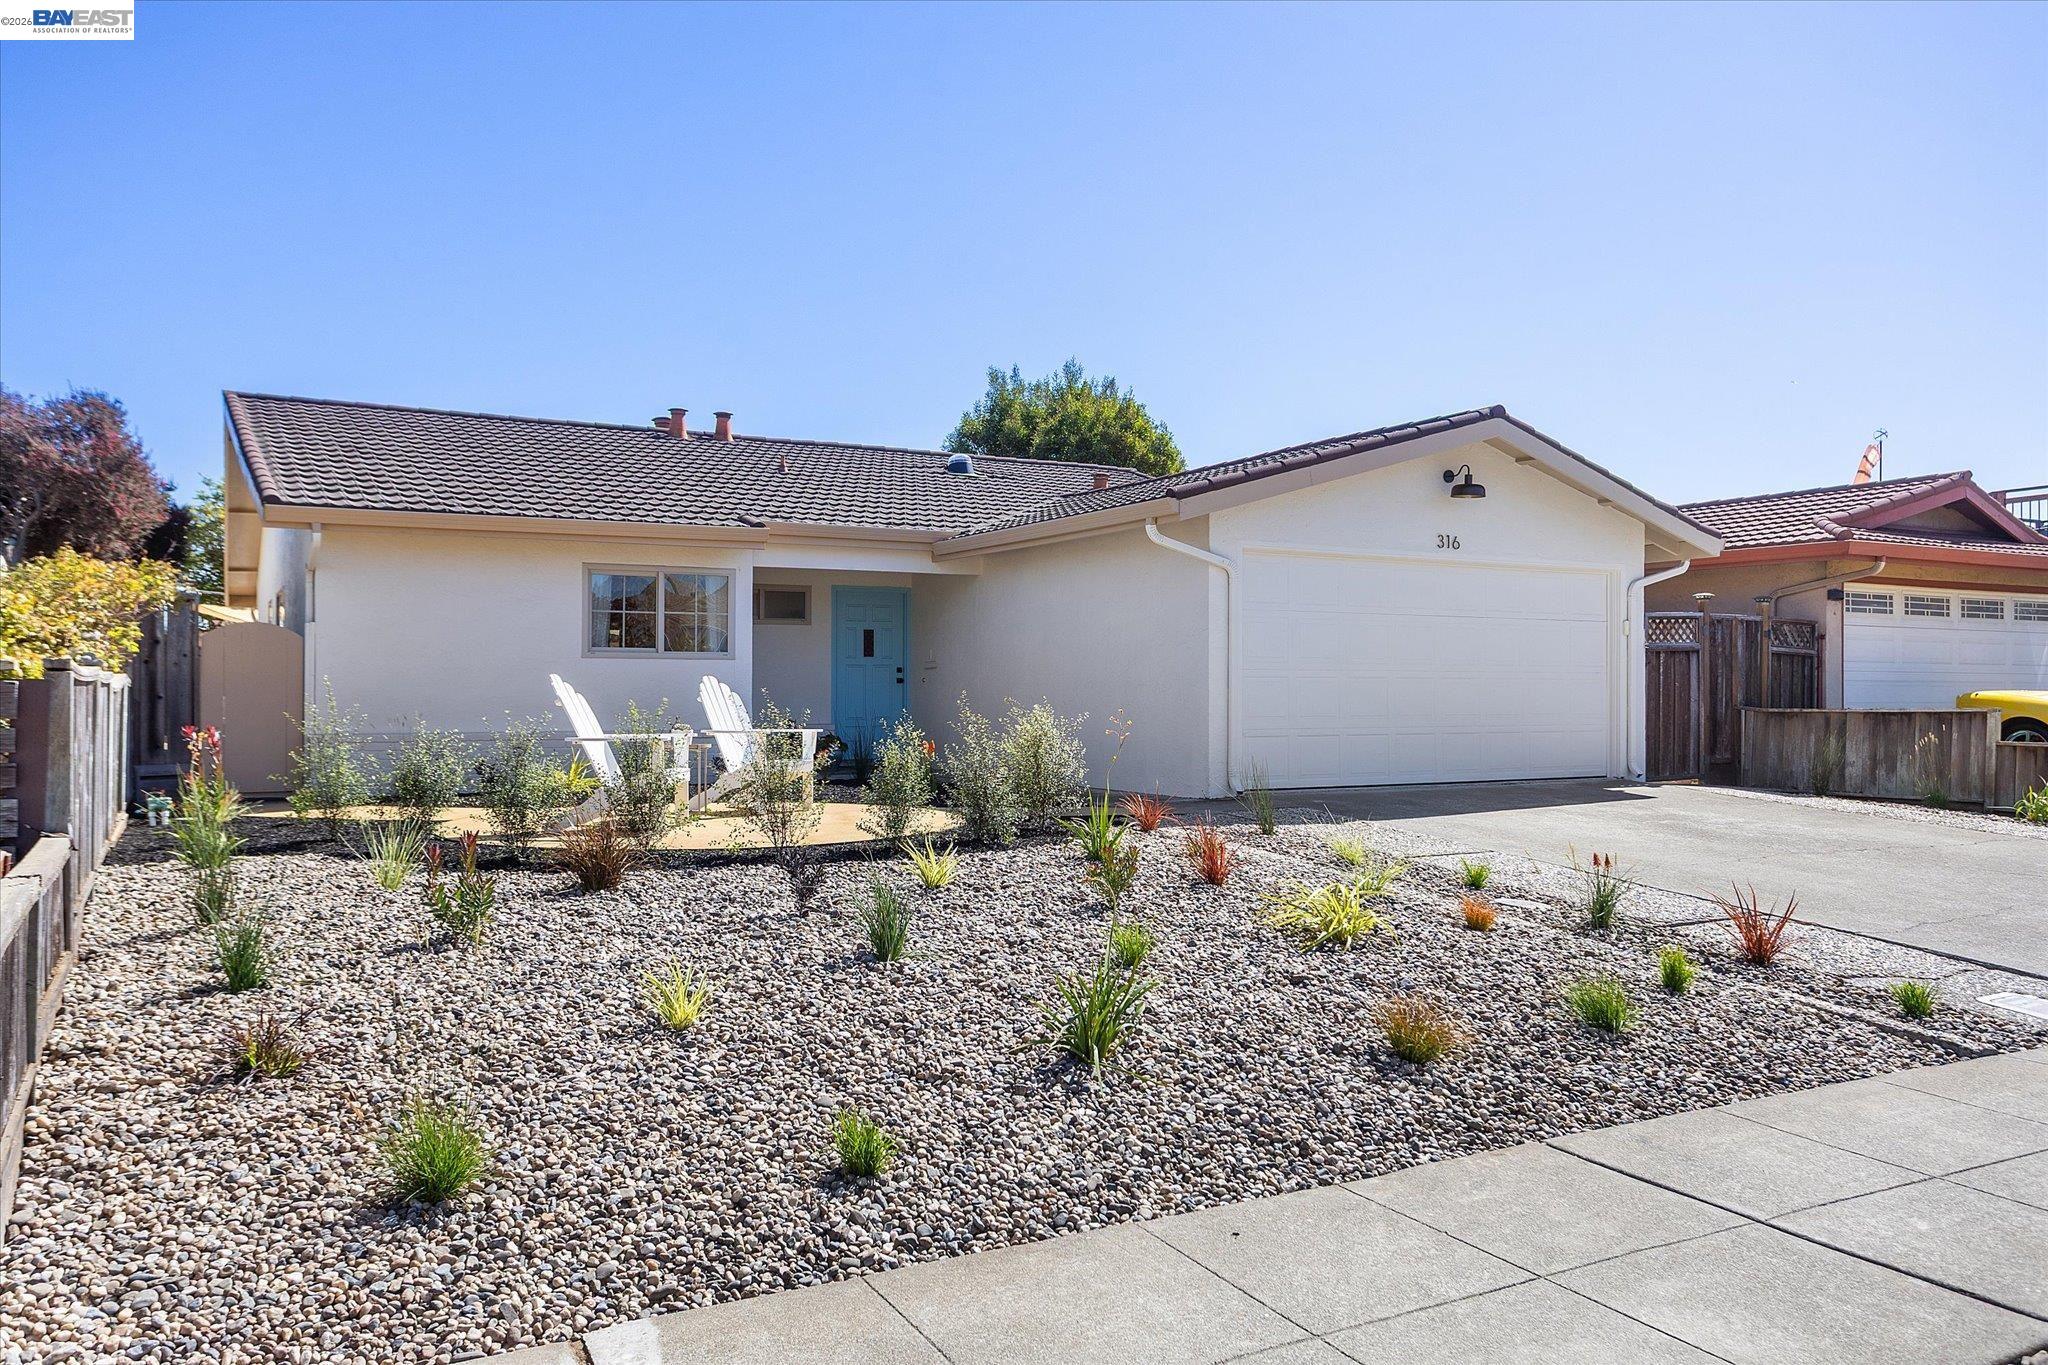
White single-story house with a blue front door, two-car garage, and gravel xeriscape garden.
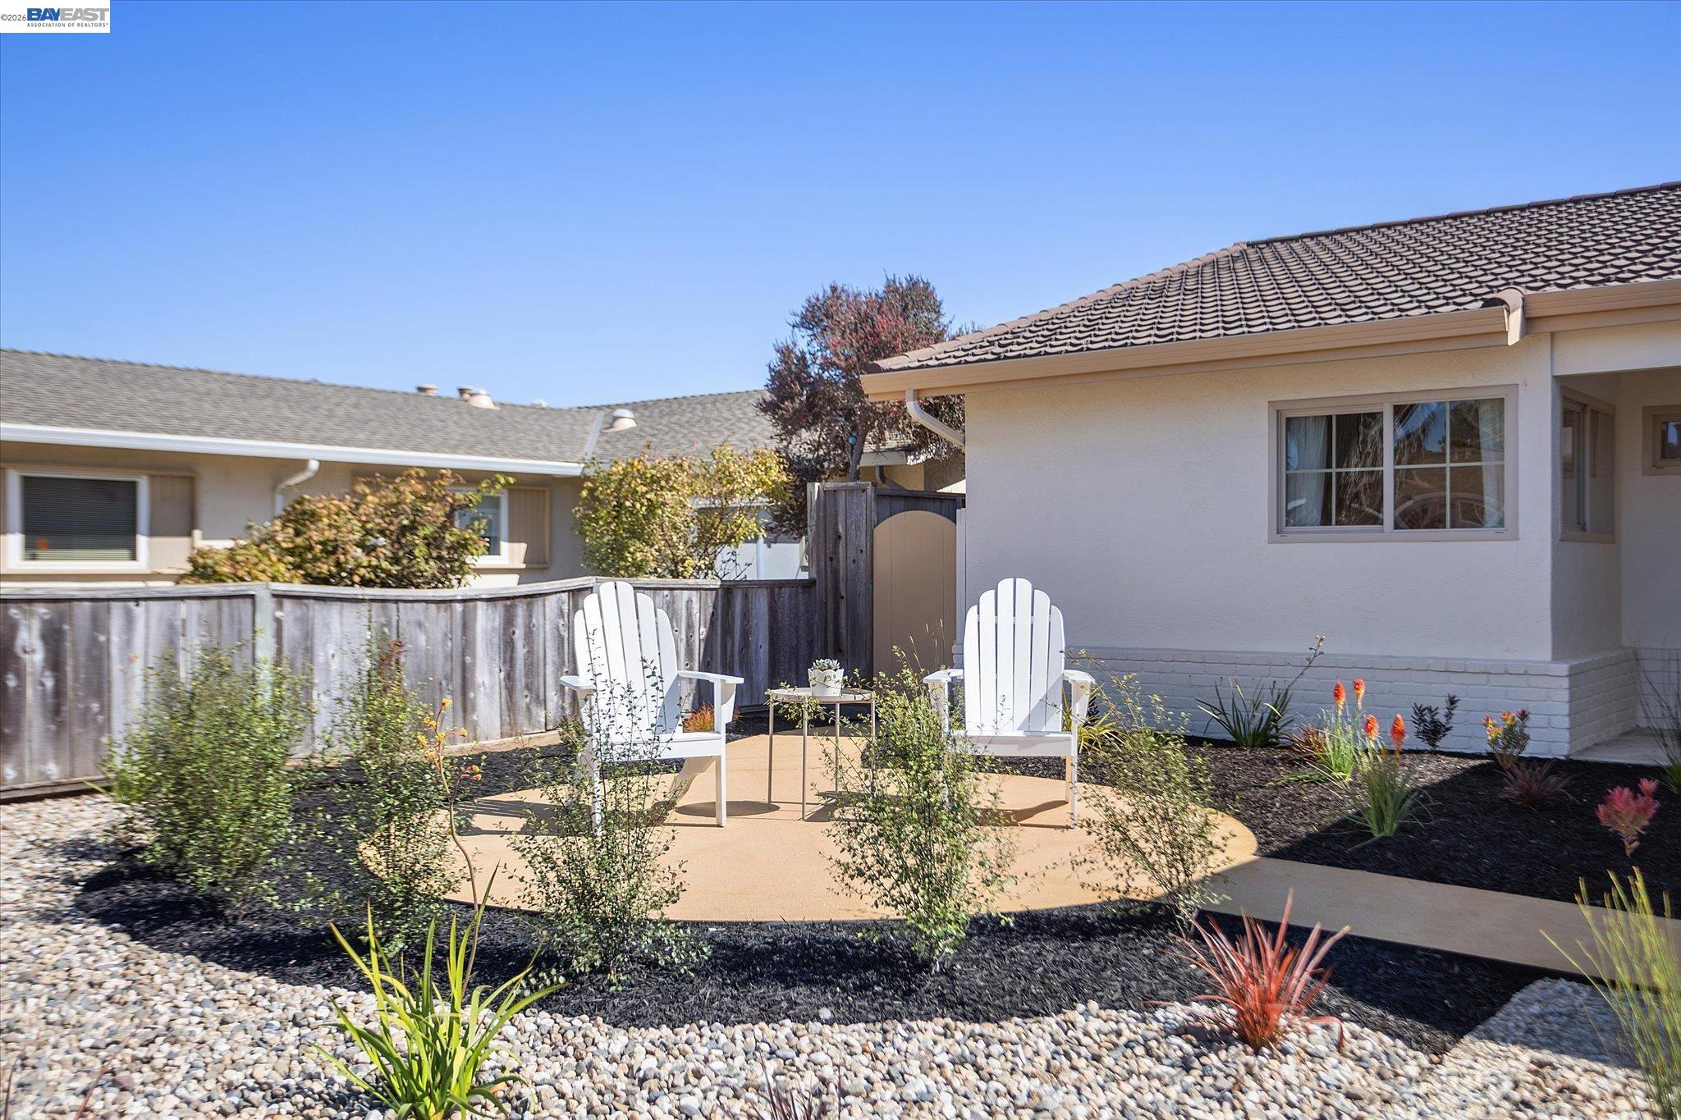
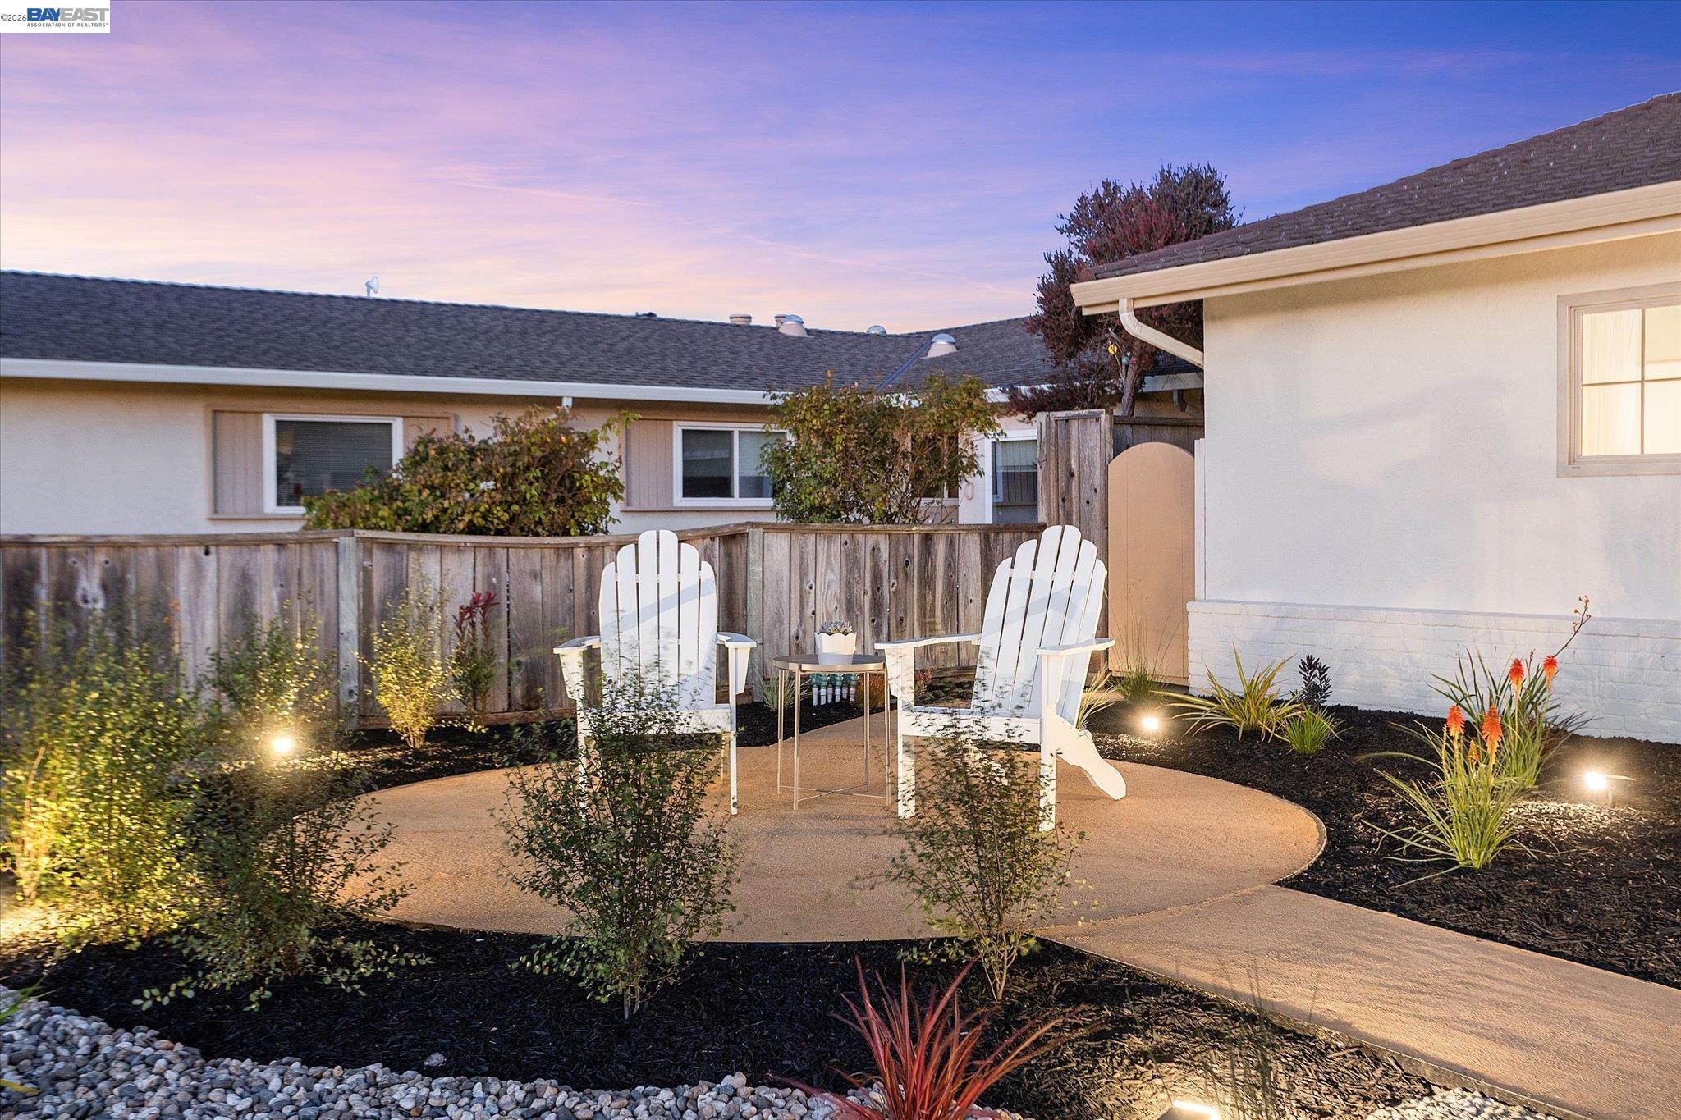
Backyard patio with two white Adirondack chairs, curved paving, and landscaped gravel beds.
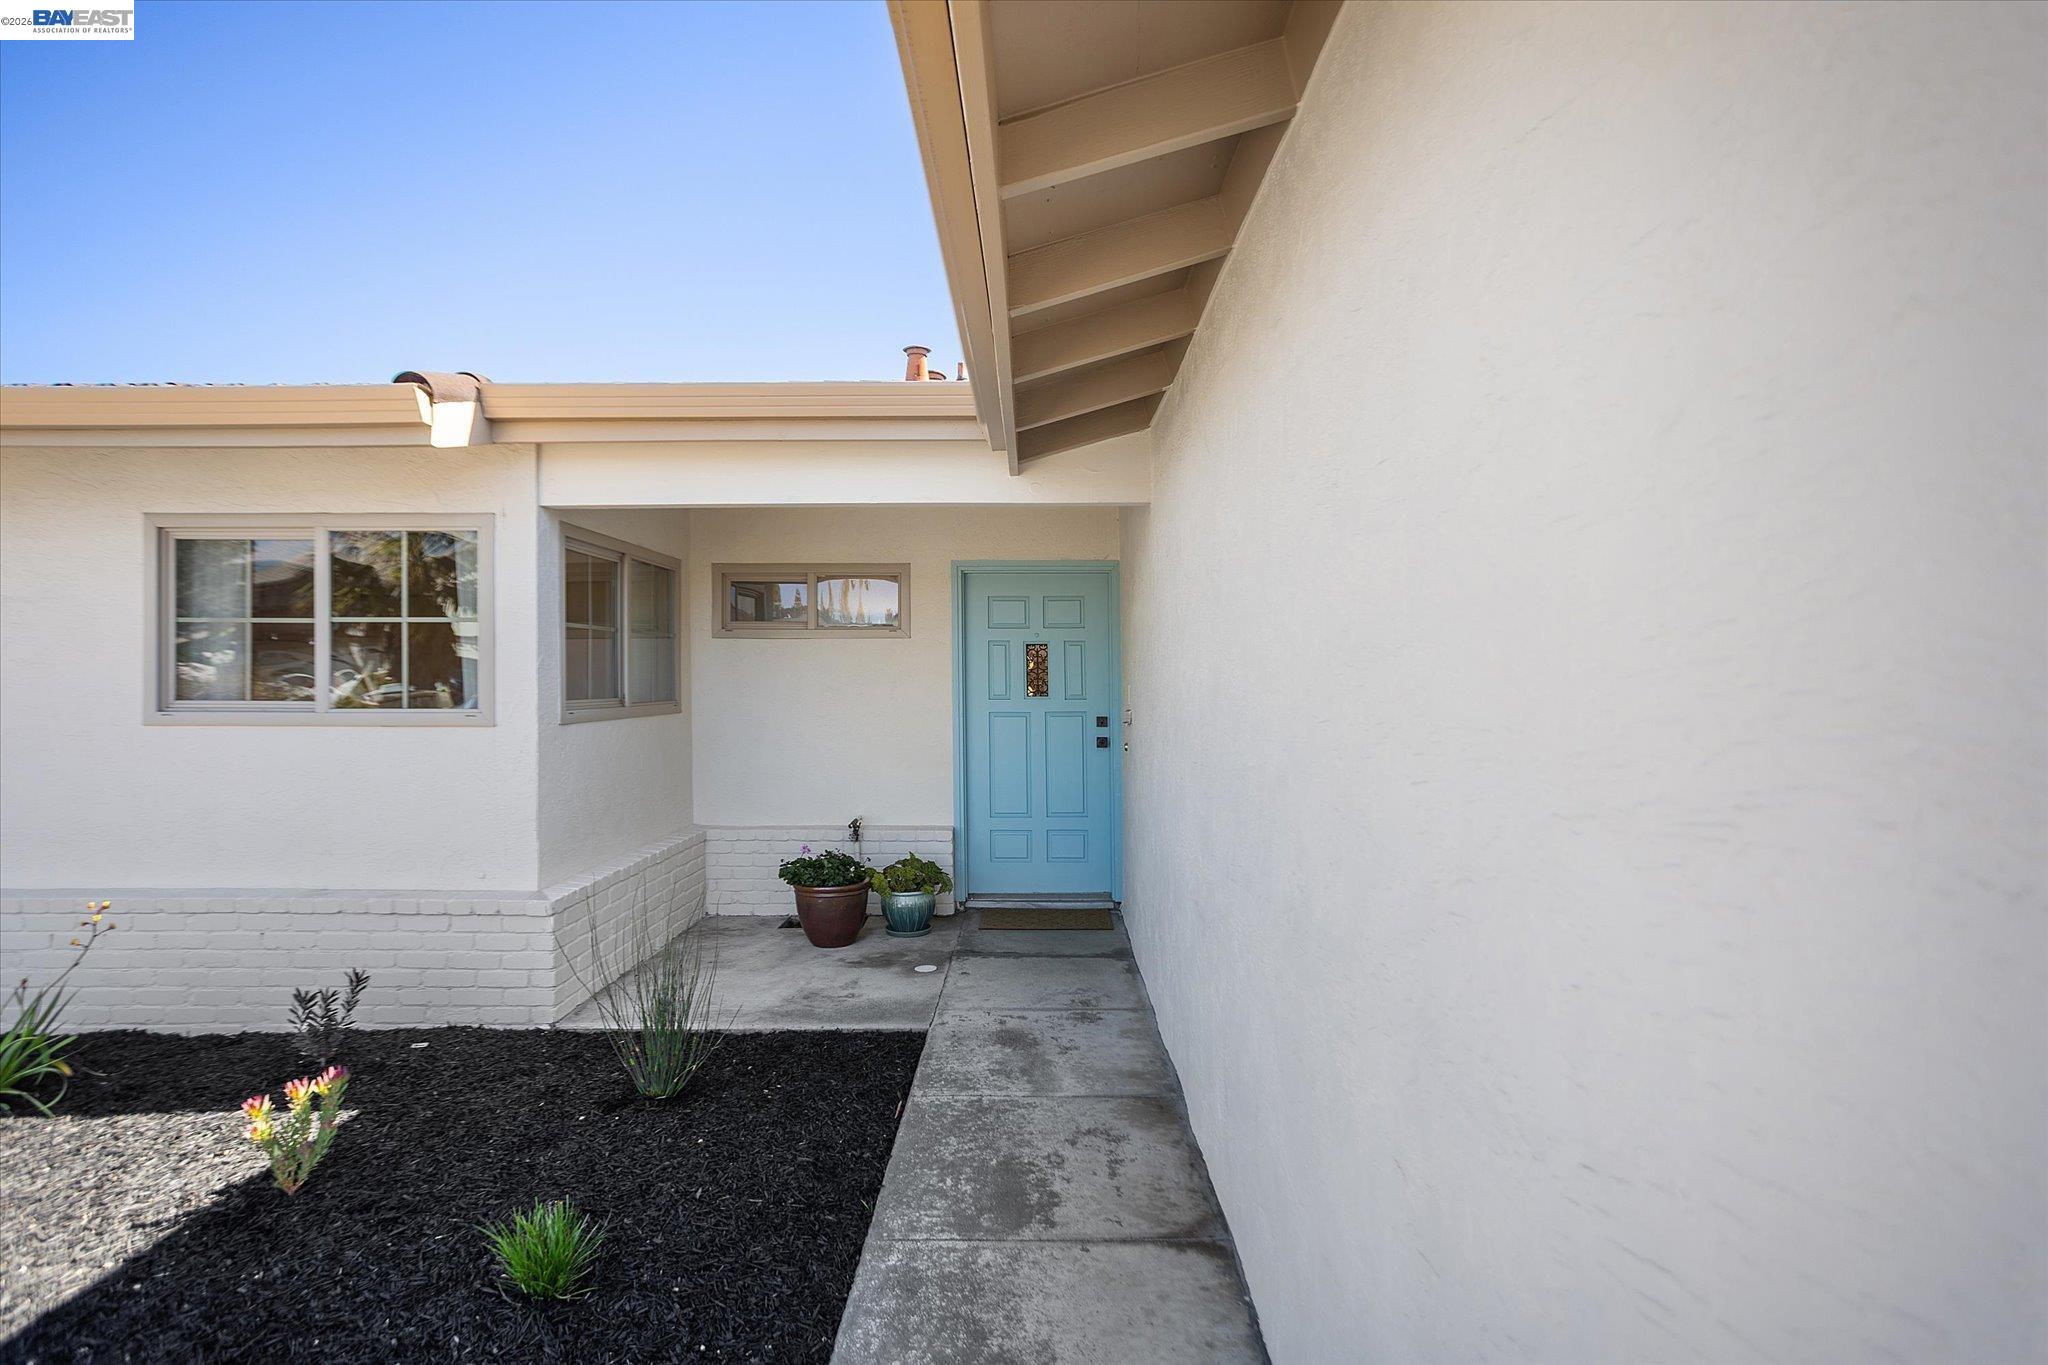
Covered home entrance with a bright blue front door and landscaped walkway.
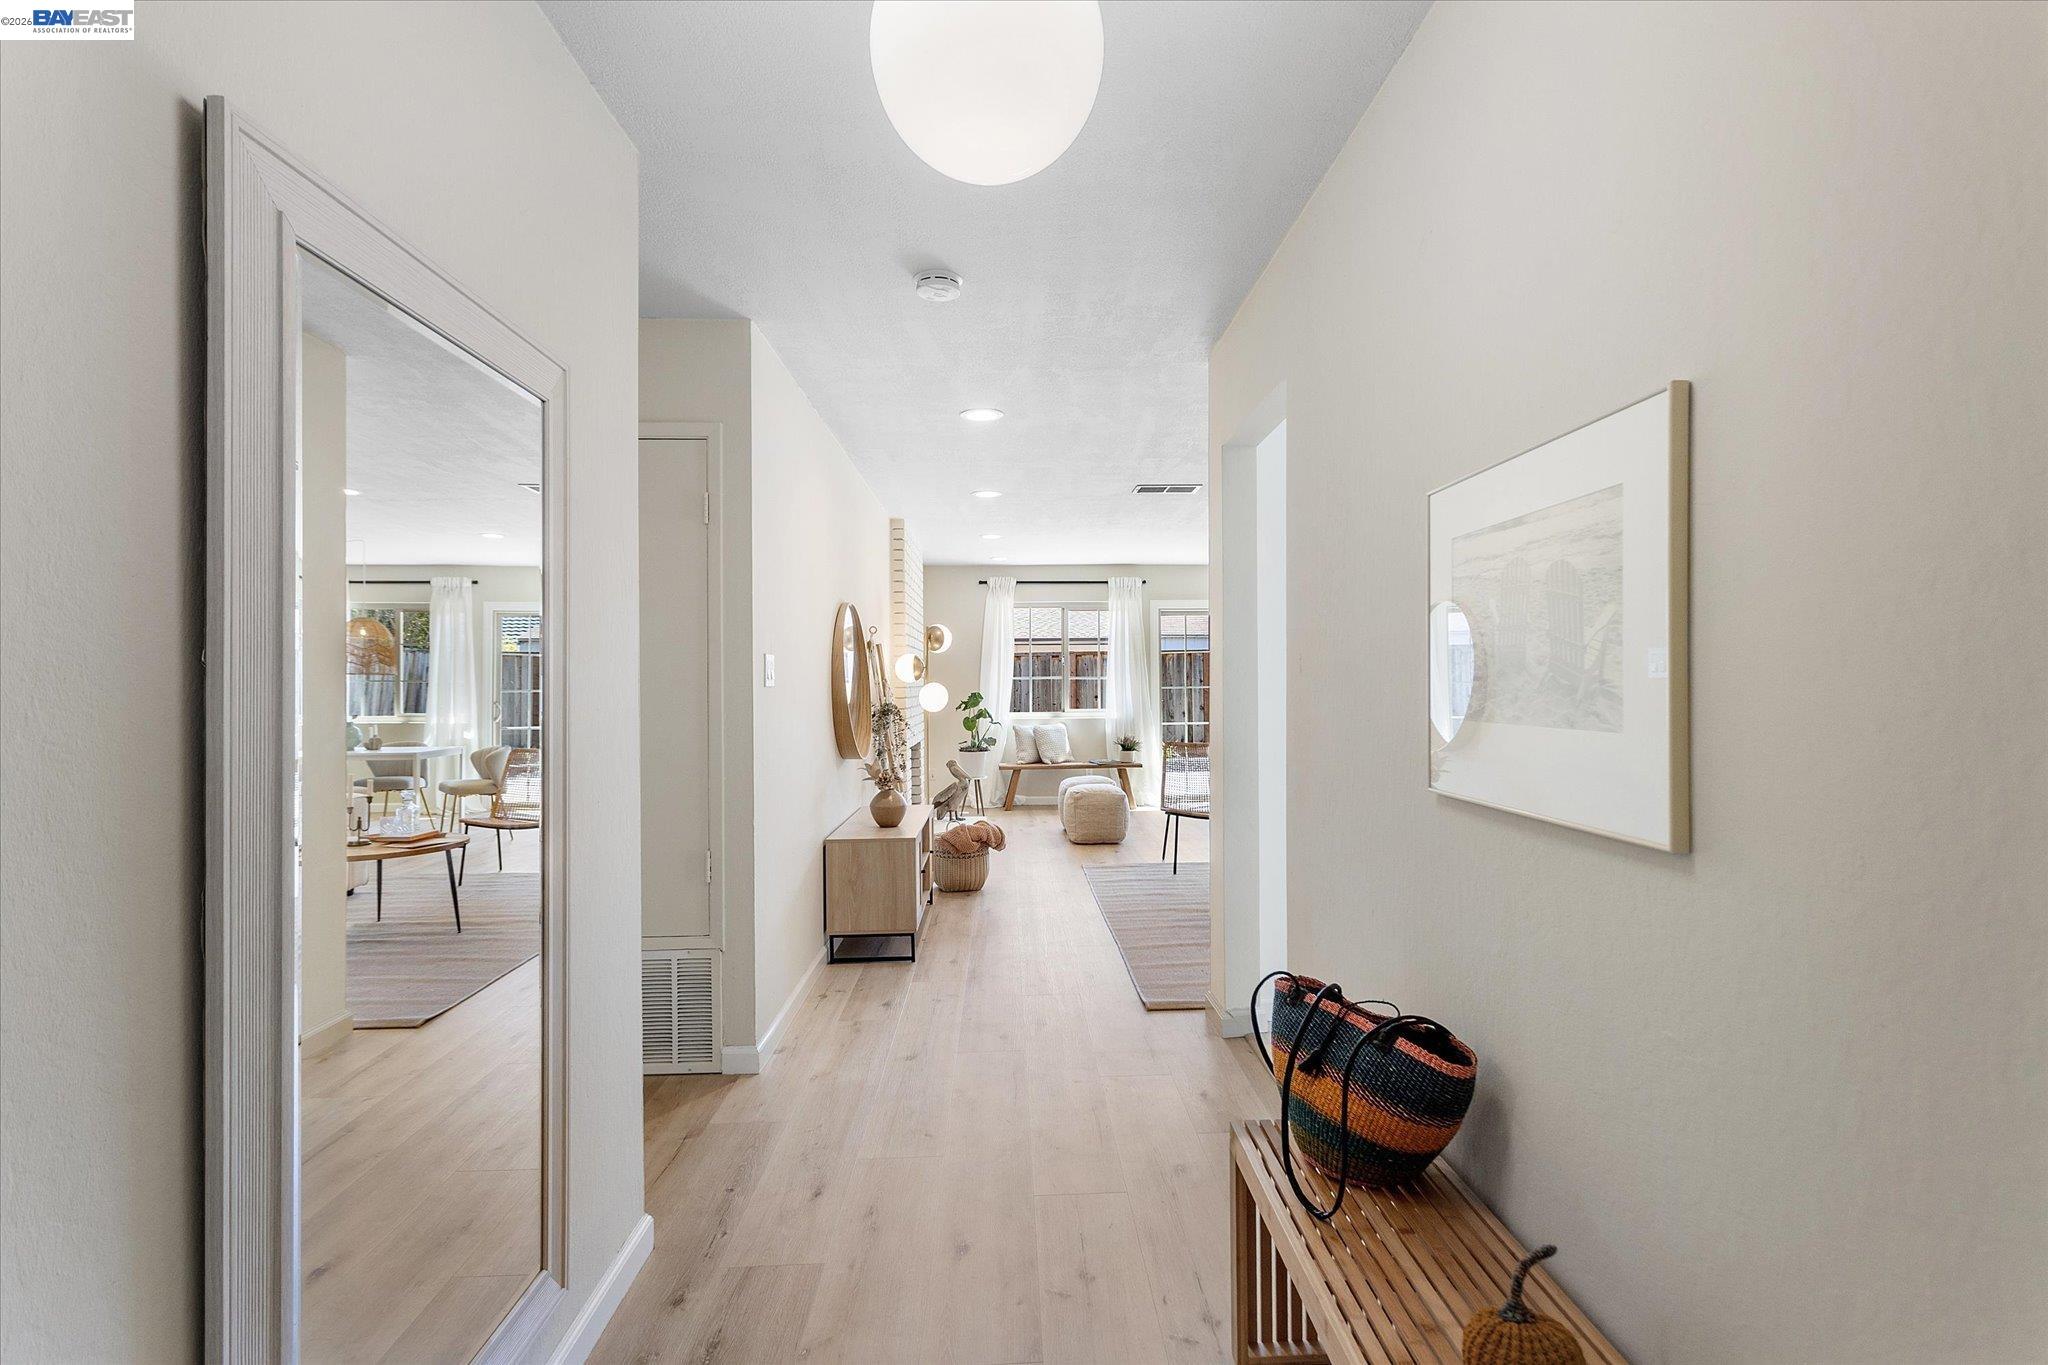
Furnished entry hallway with pale wood floors, a large mirror, and a bench with woven baskets.
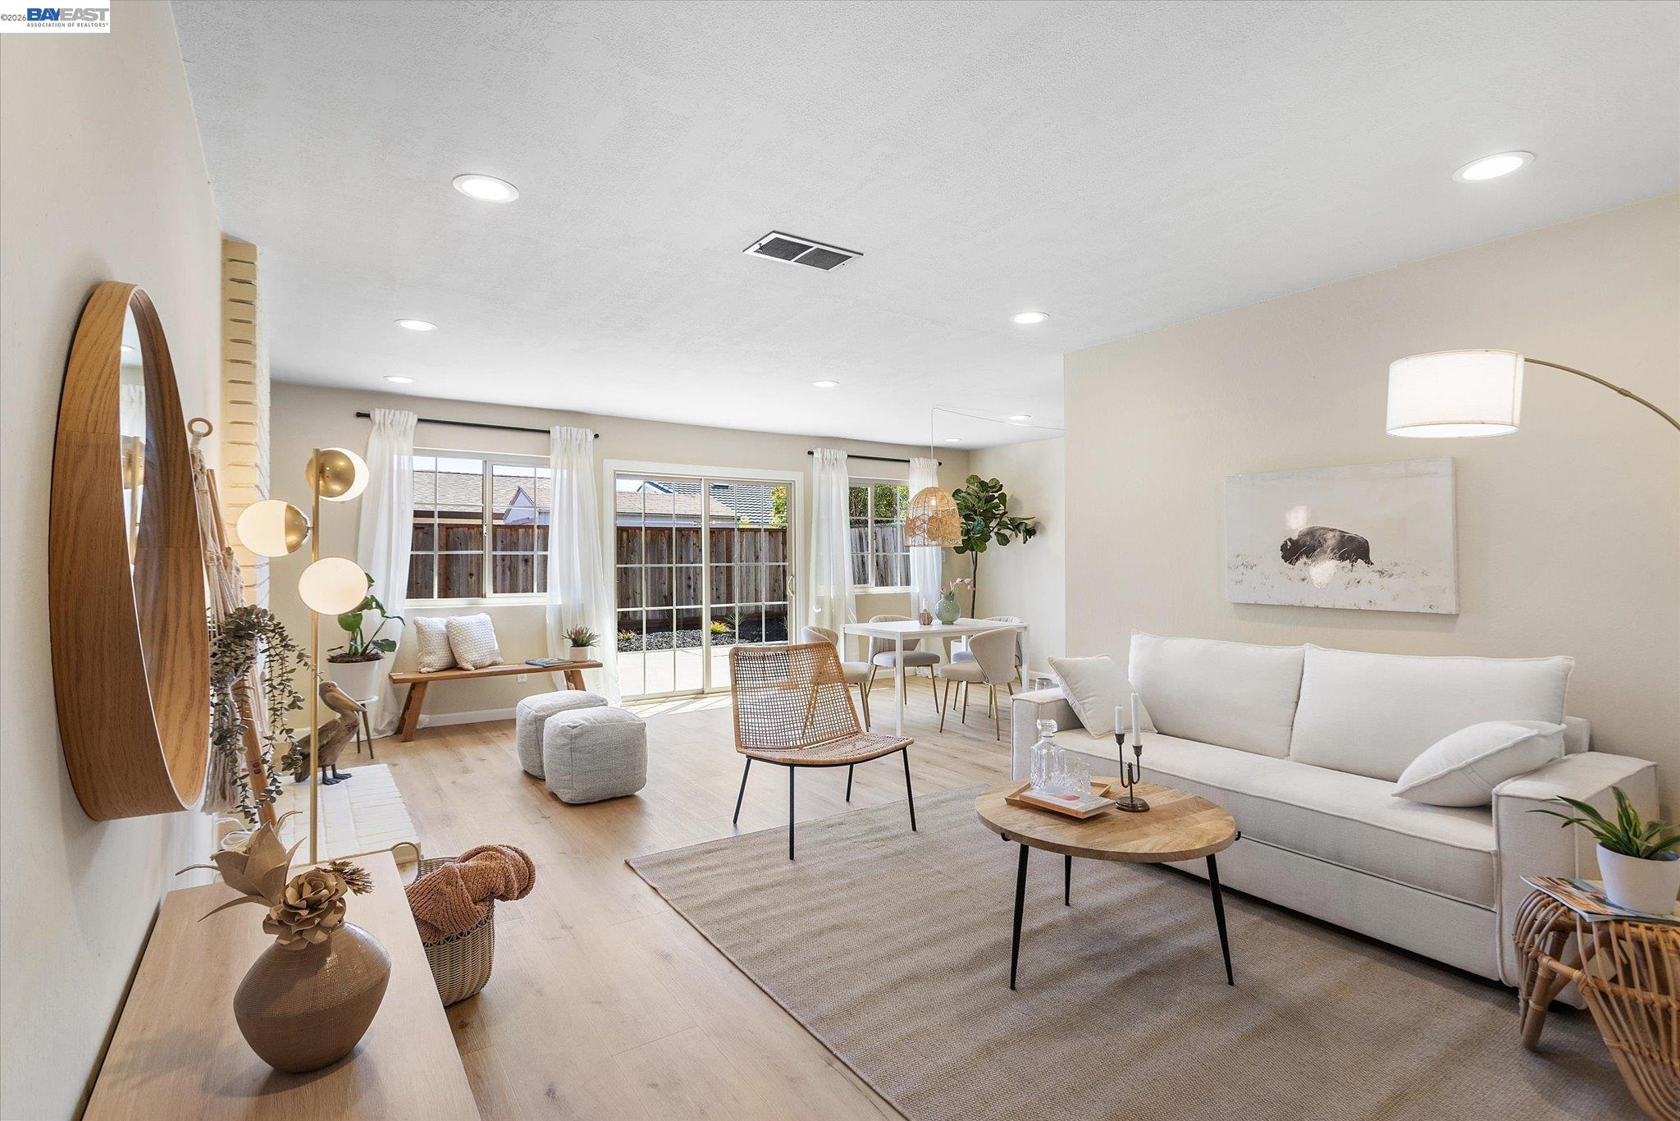
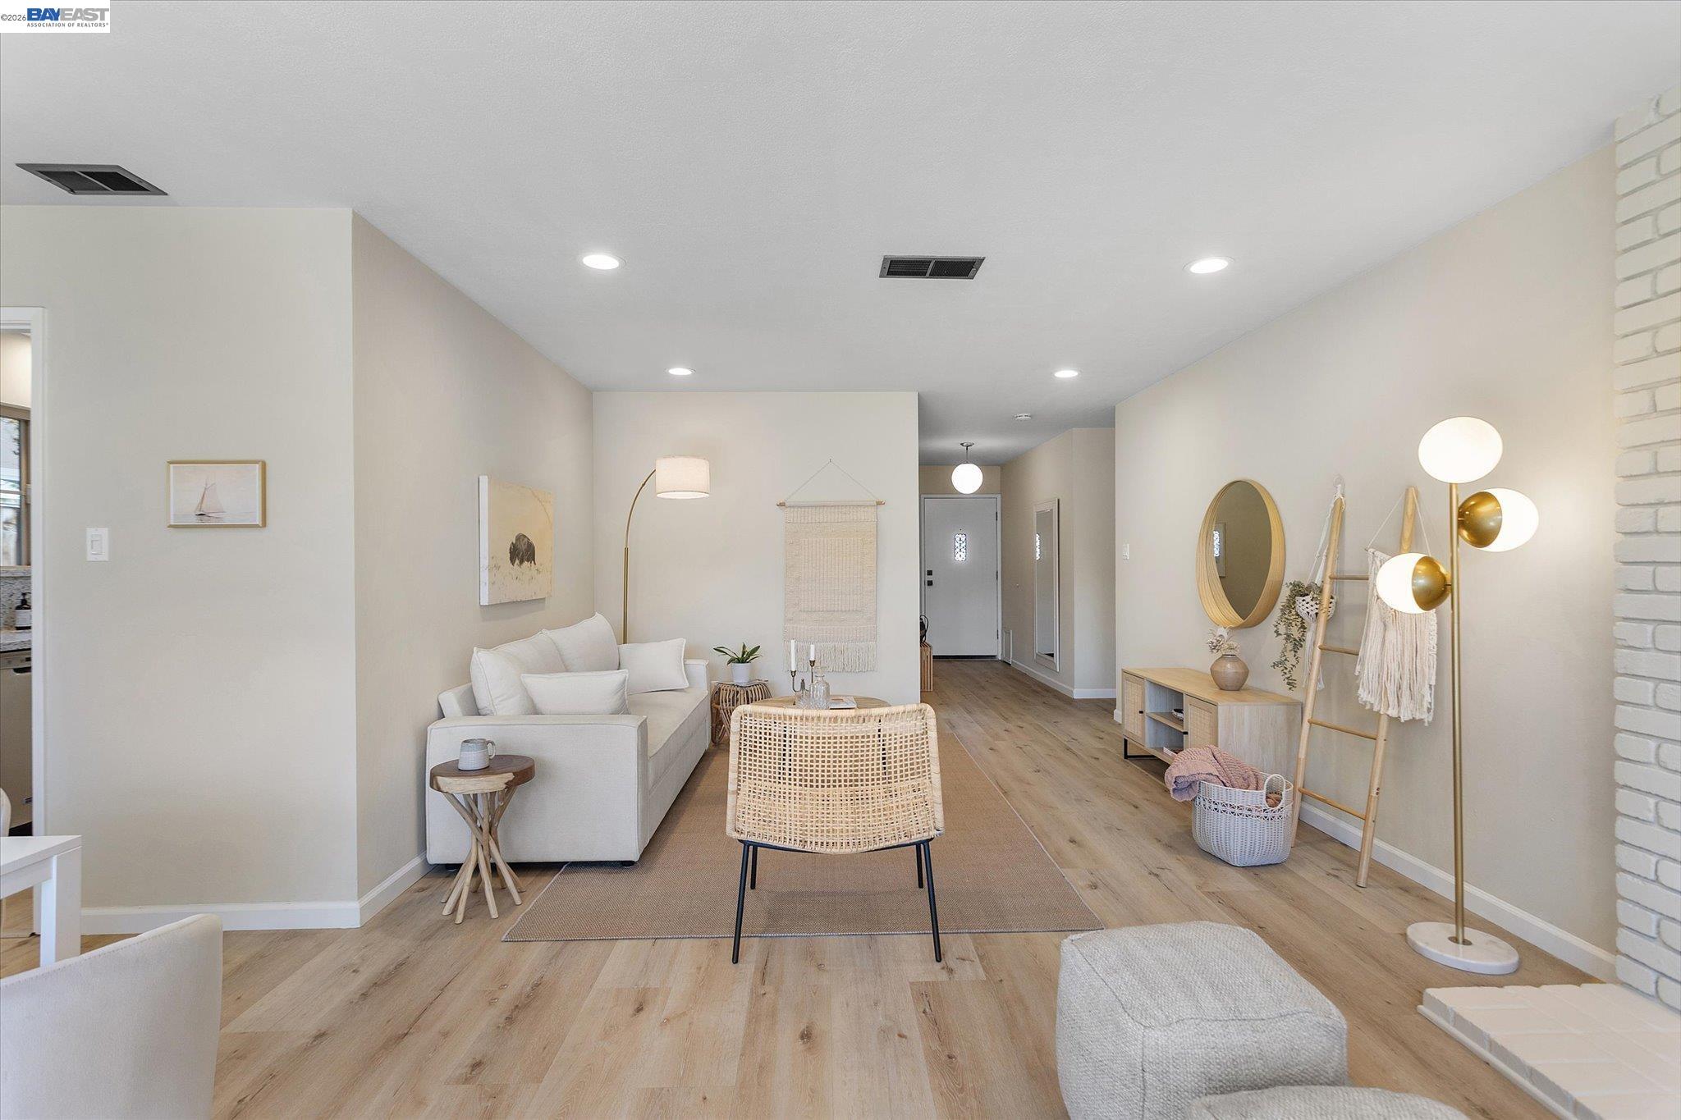
Staged living and dining room with a white sofa and large windows opening onto a fenced yard.
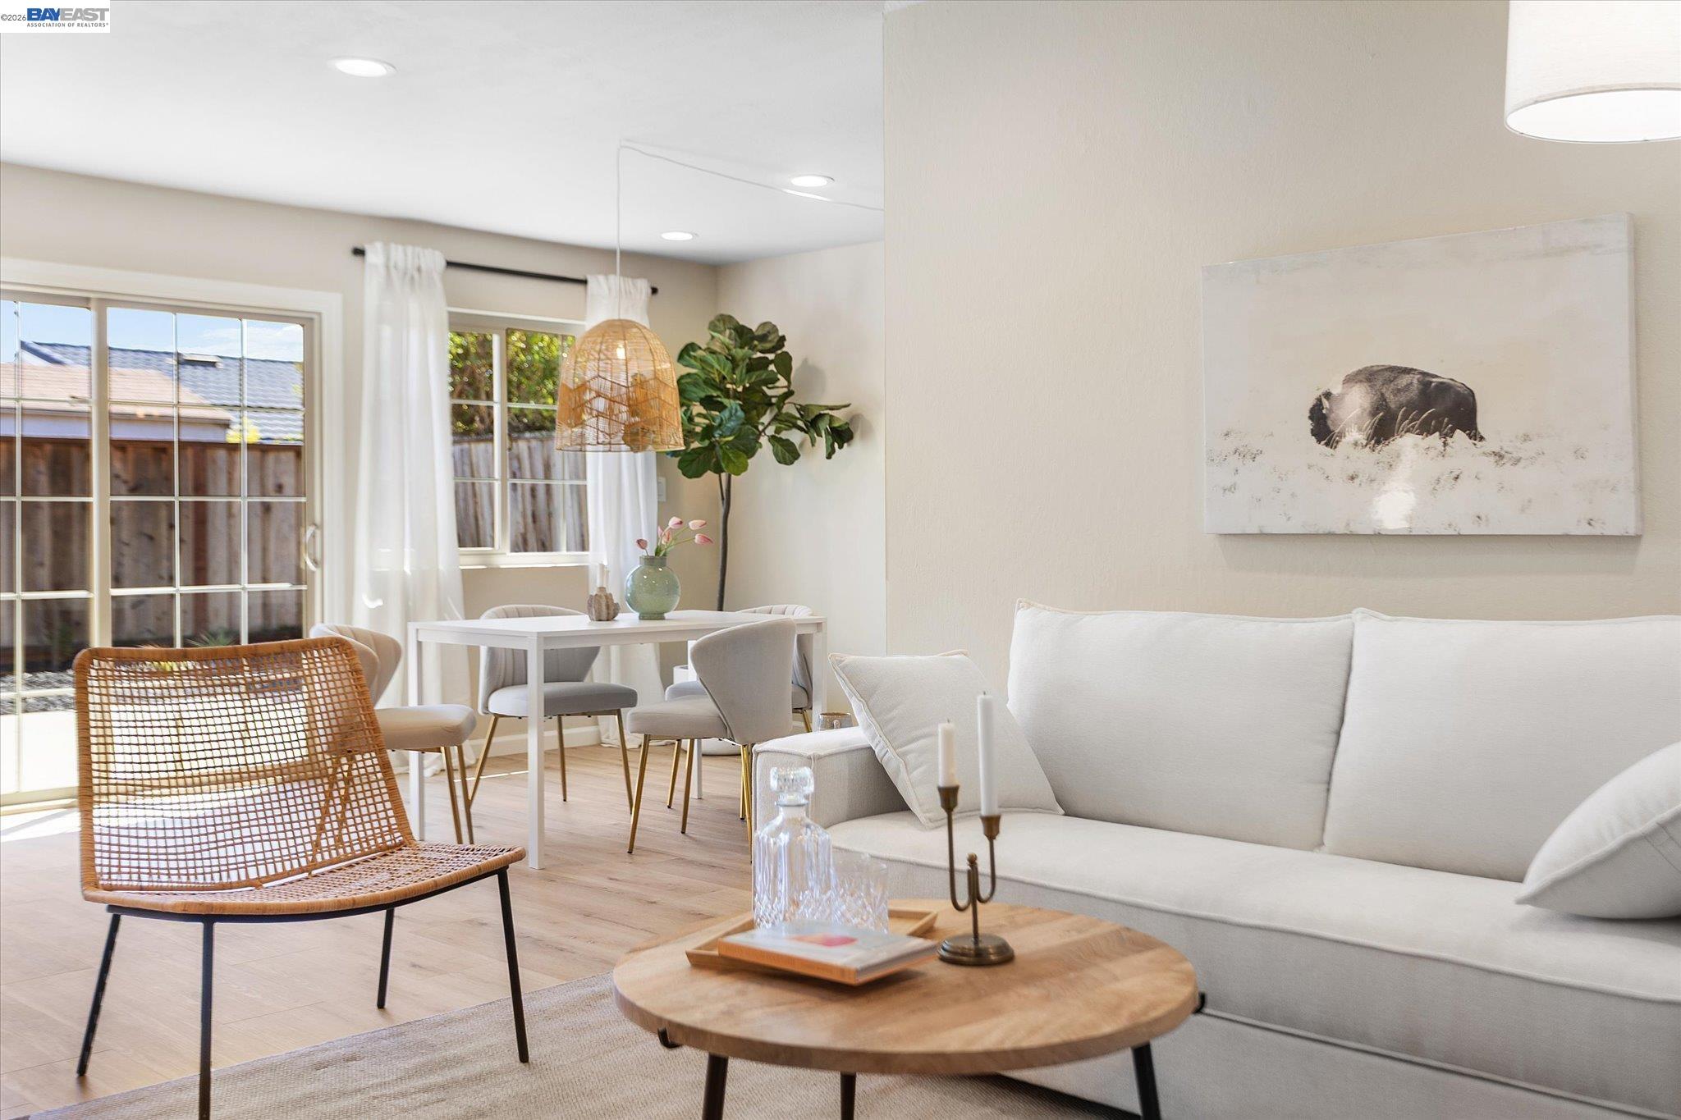
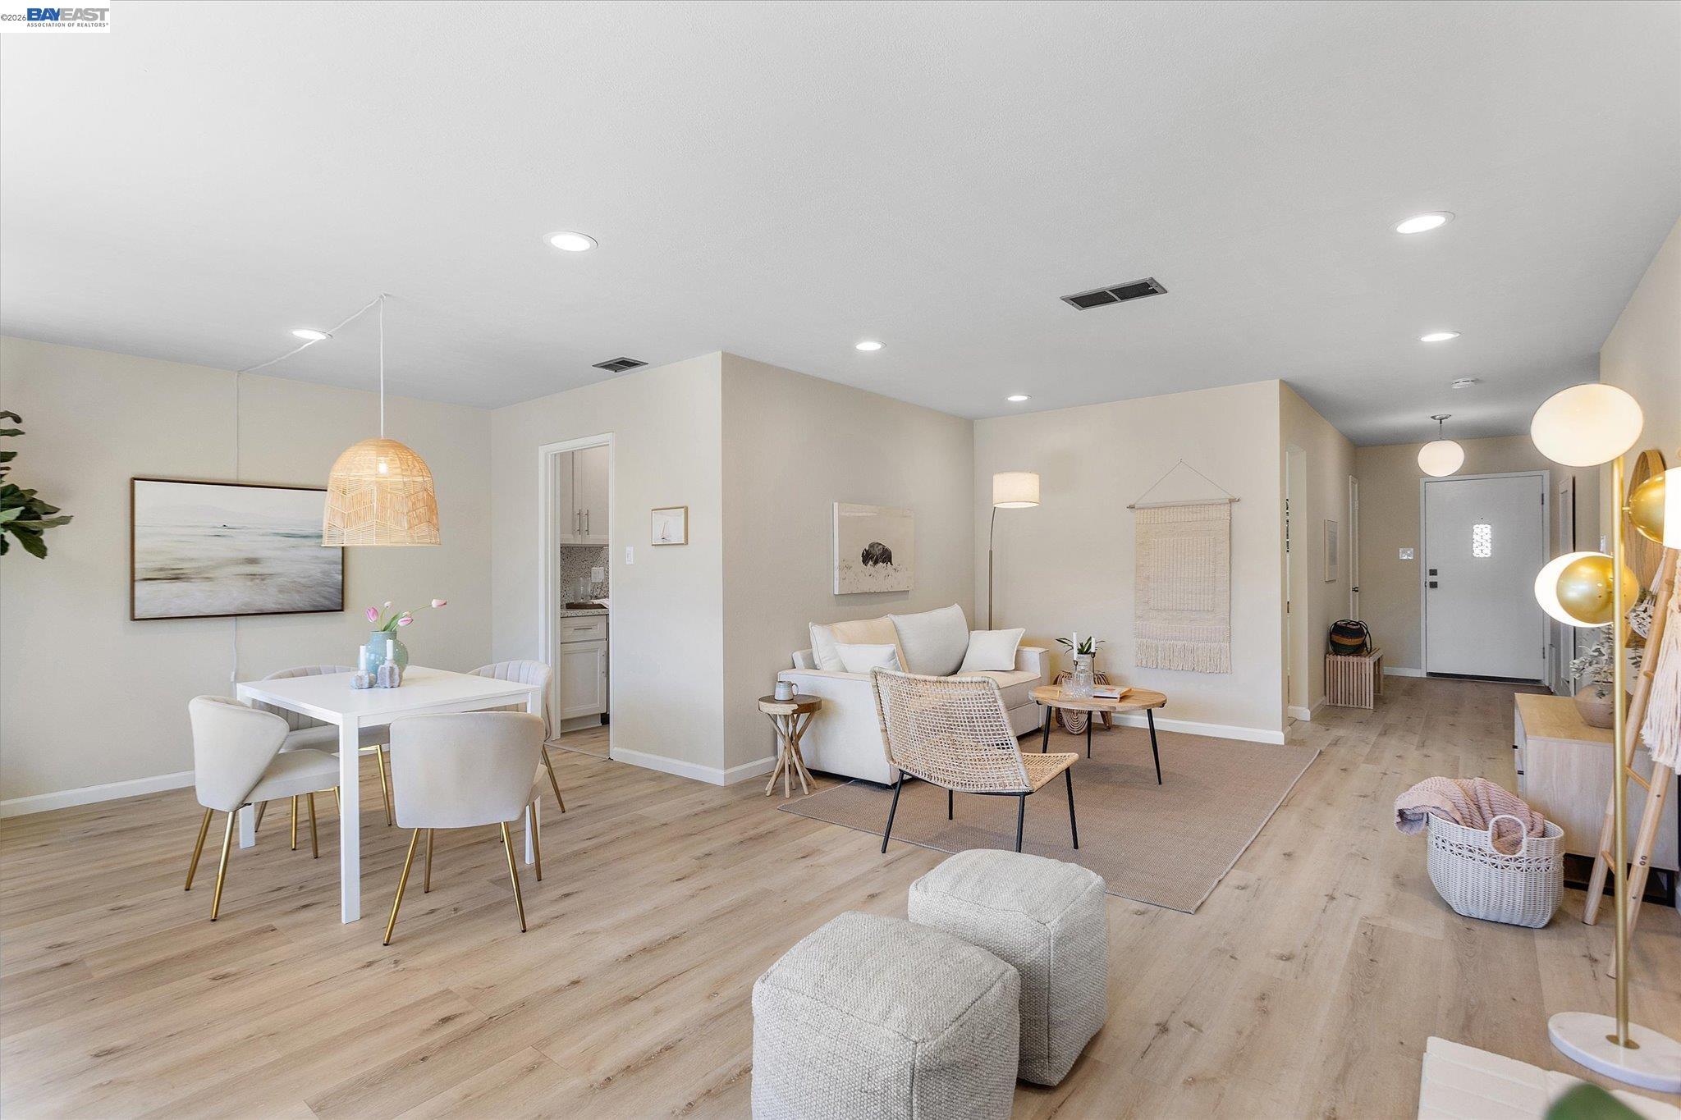
Open-plan living and dining room with a white sofa, woven chair, and large curtained windows.
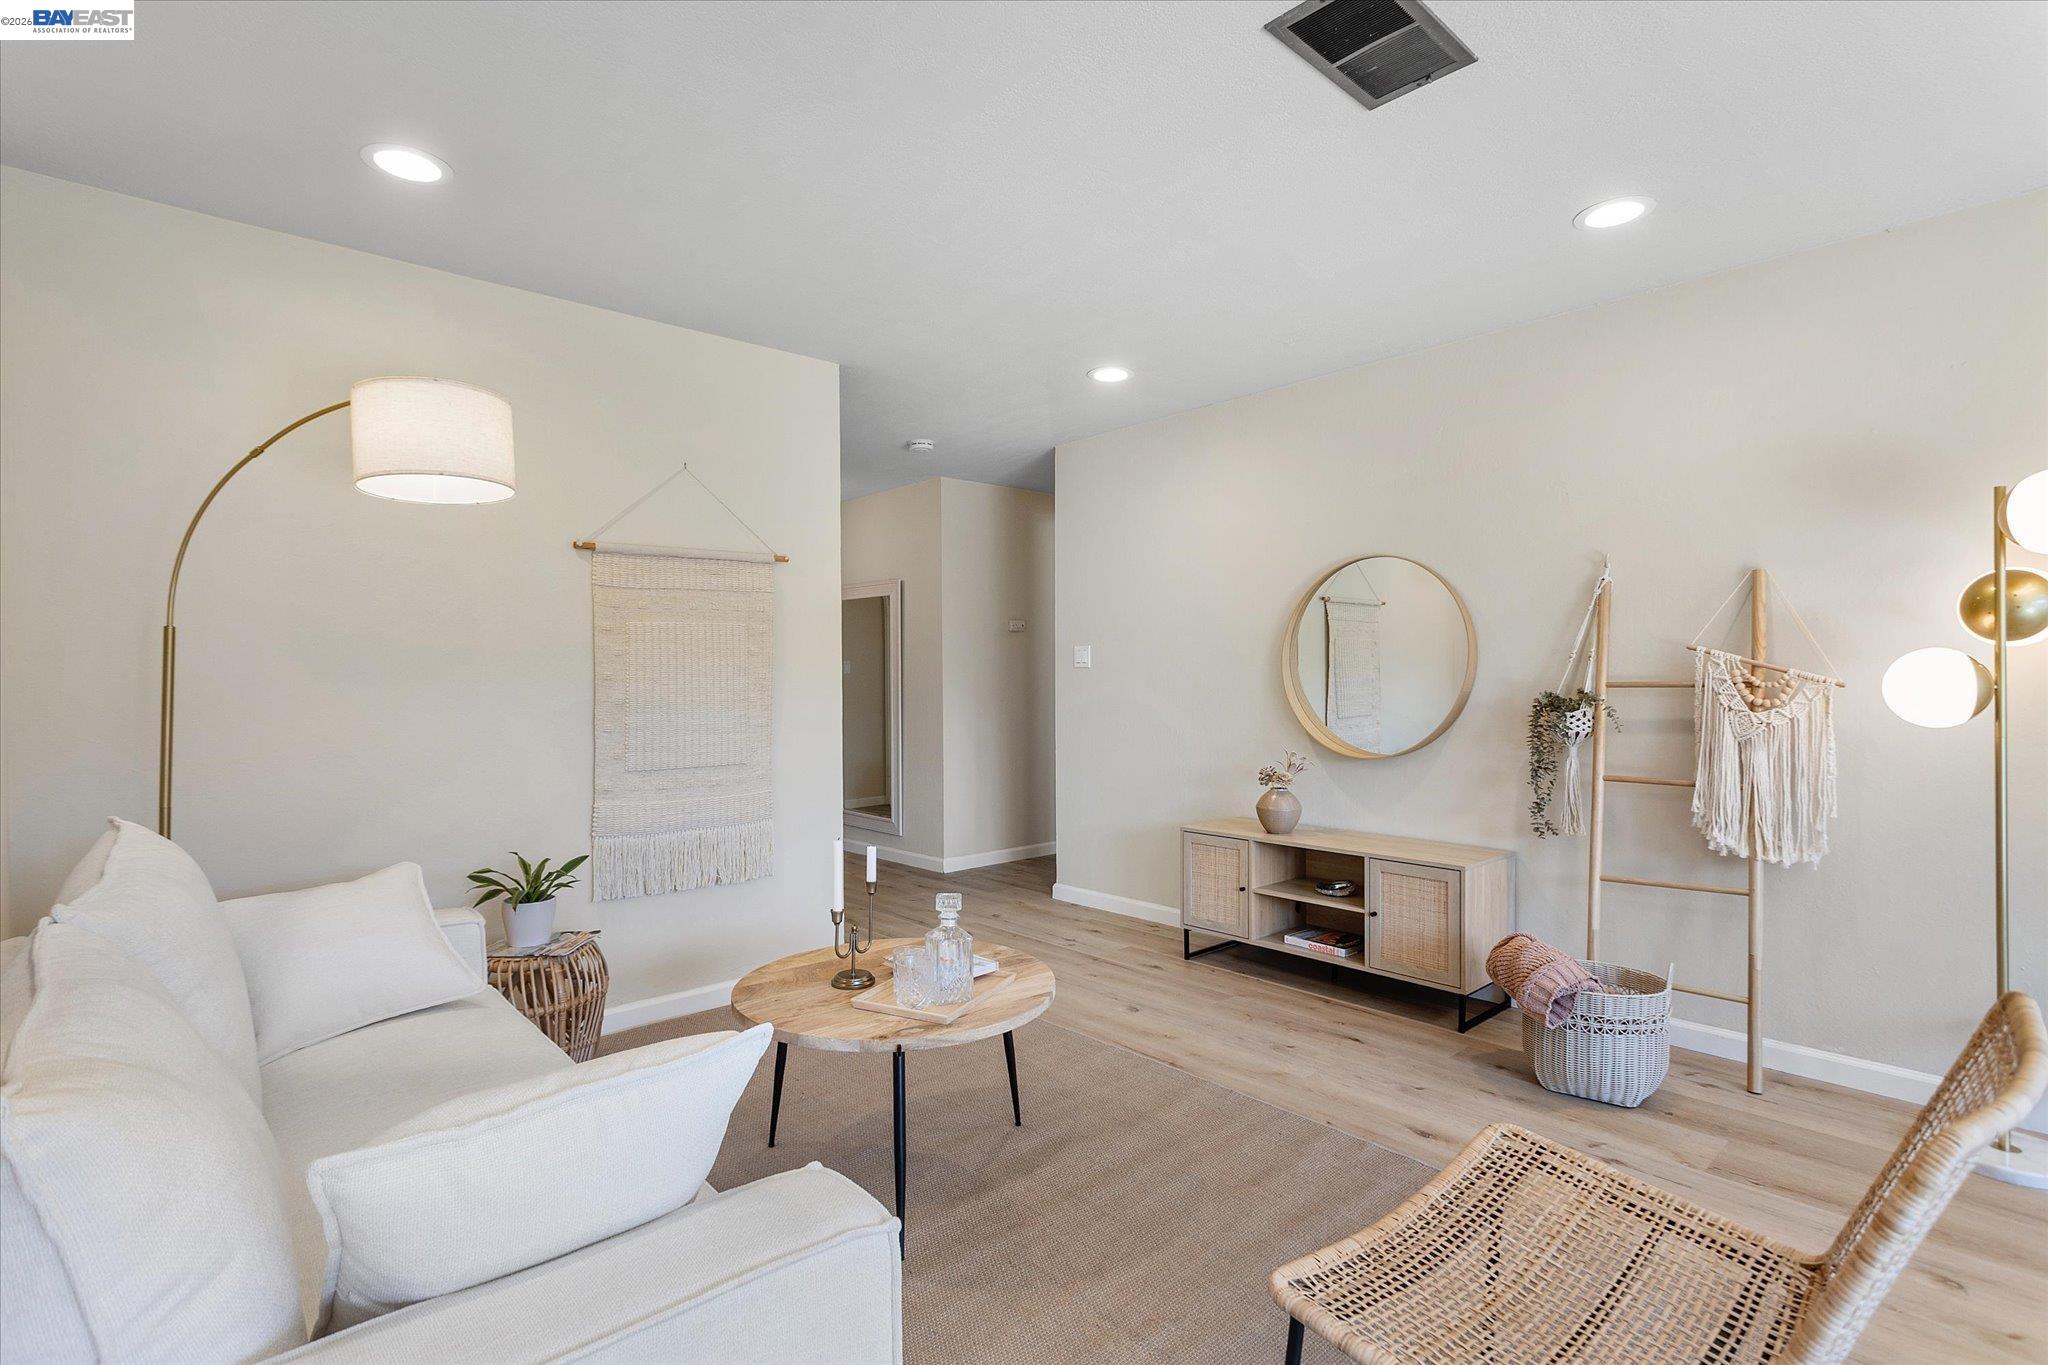
Staged living room with a white sofa, round wood coffee table, and woven accent chair.
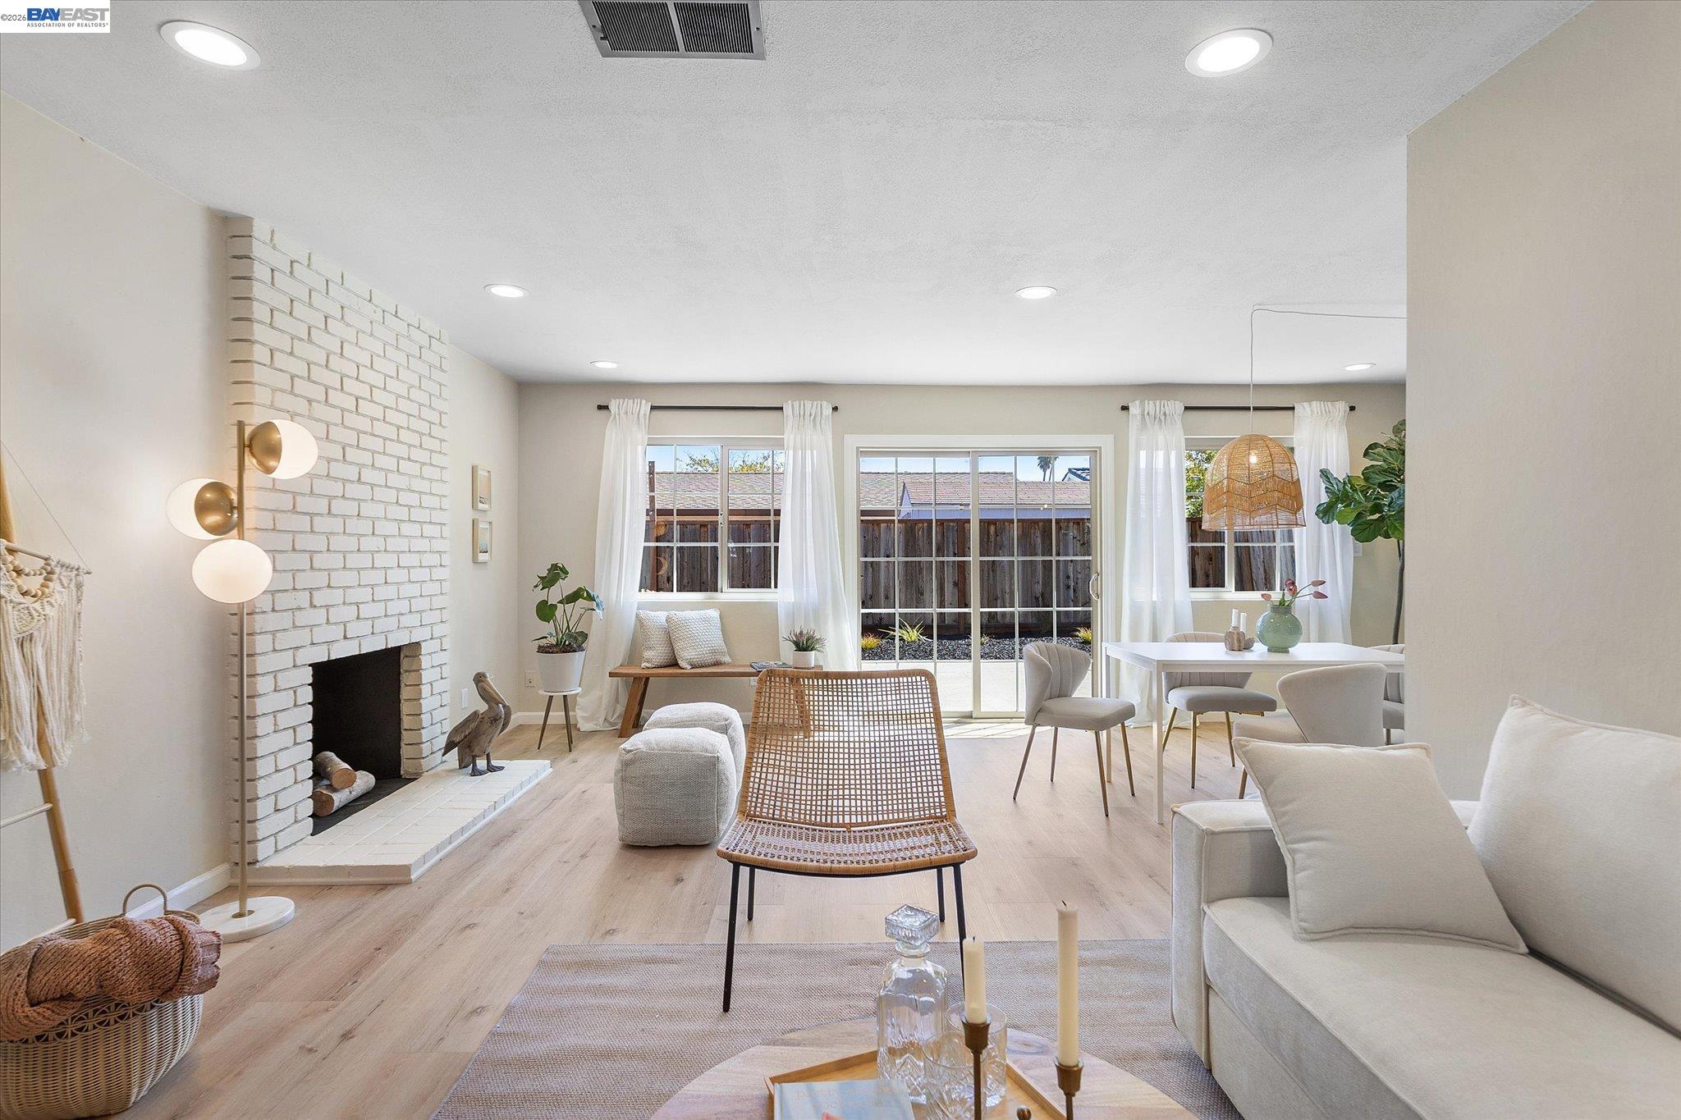
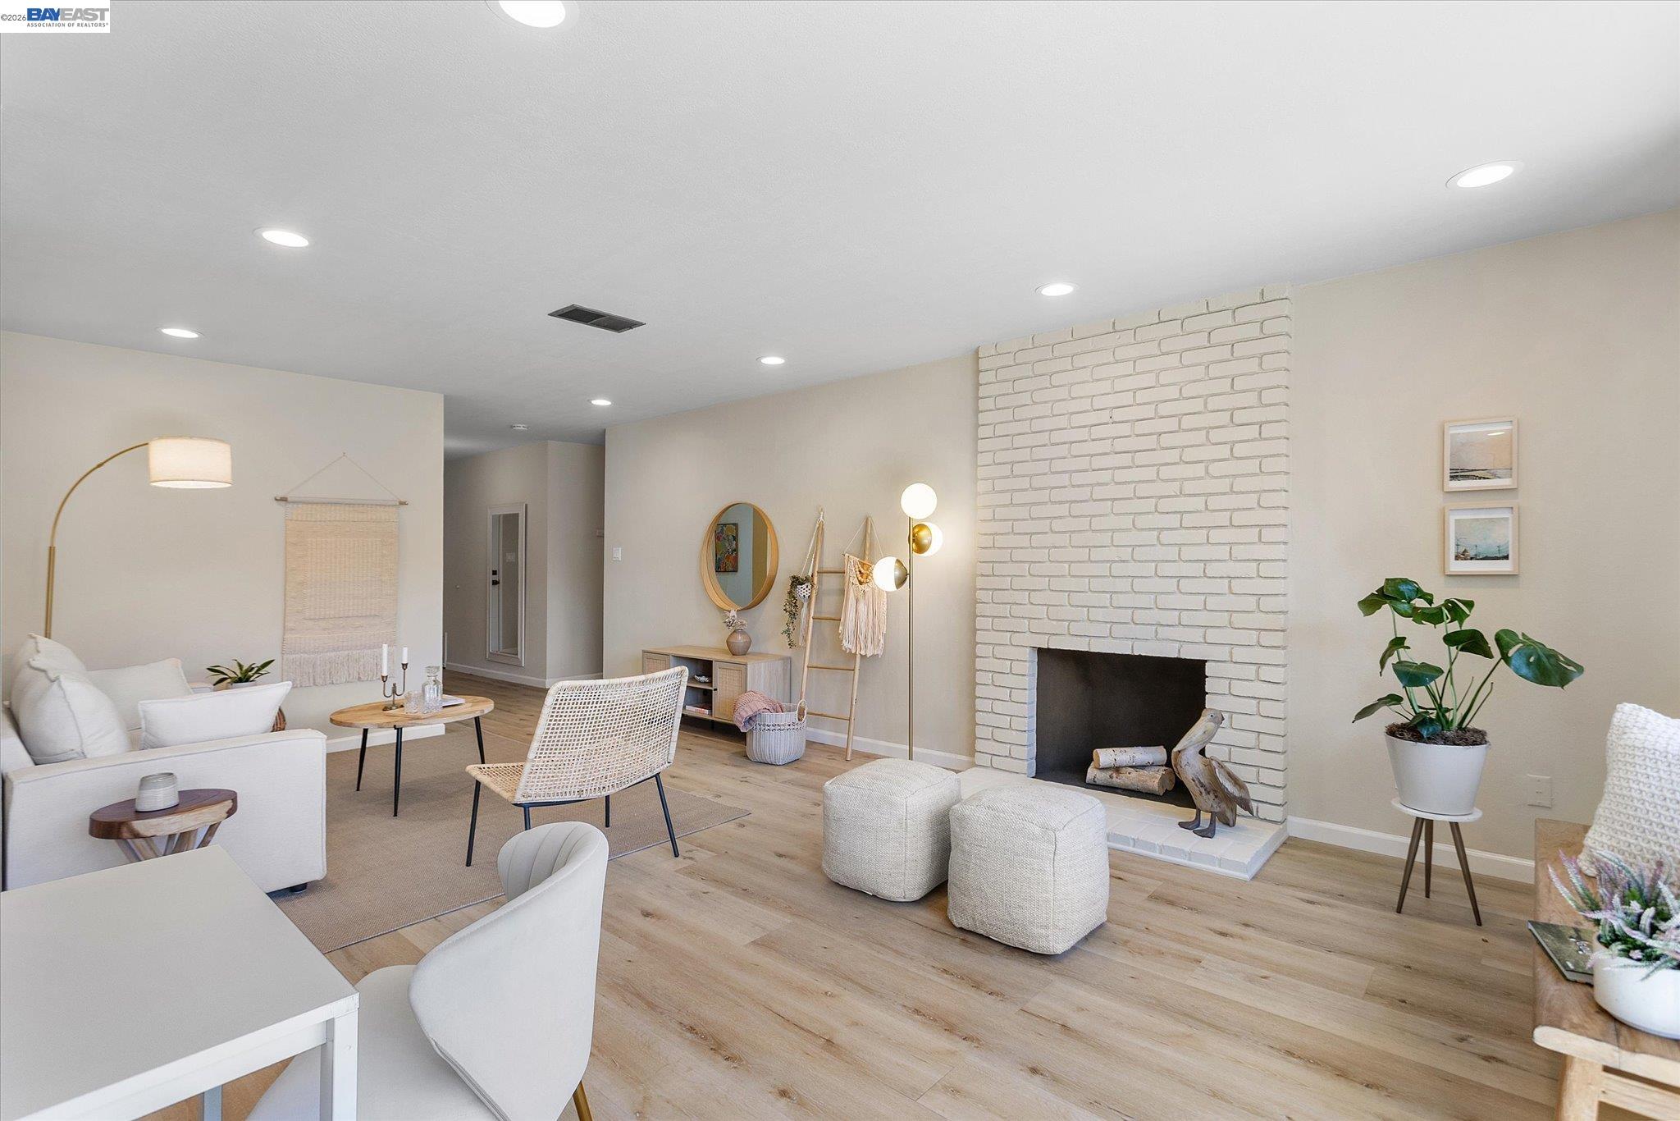
Bright living room with a white brick fireplace, woven accent chair, and sliding glass doors to a fenced yard.
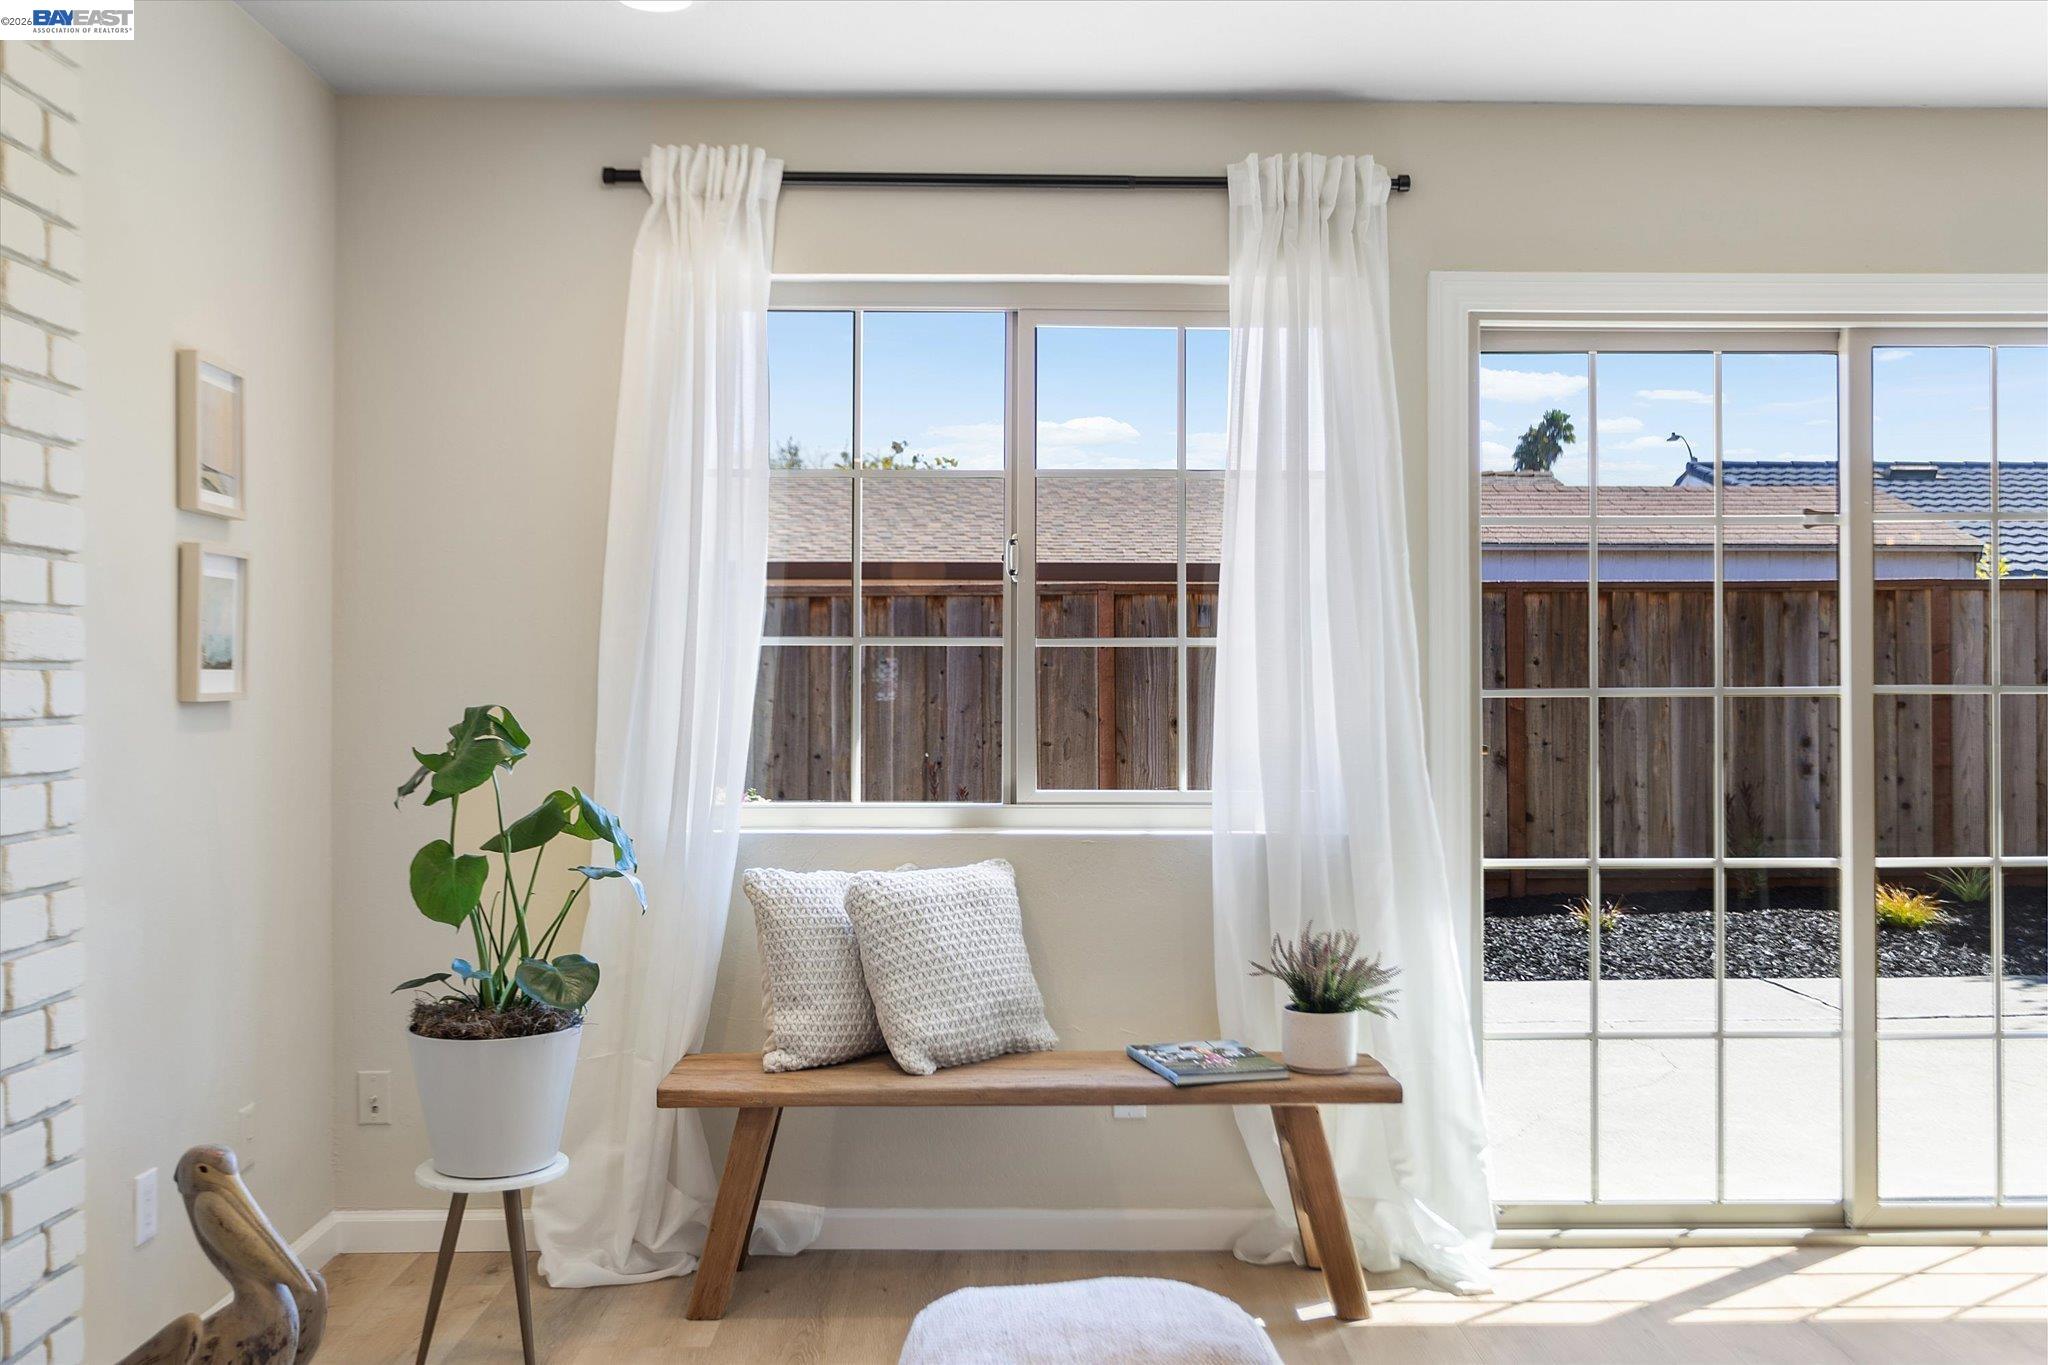
Bright sitting nook with a wooden bench and plants beside windows and glass patio doors.
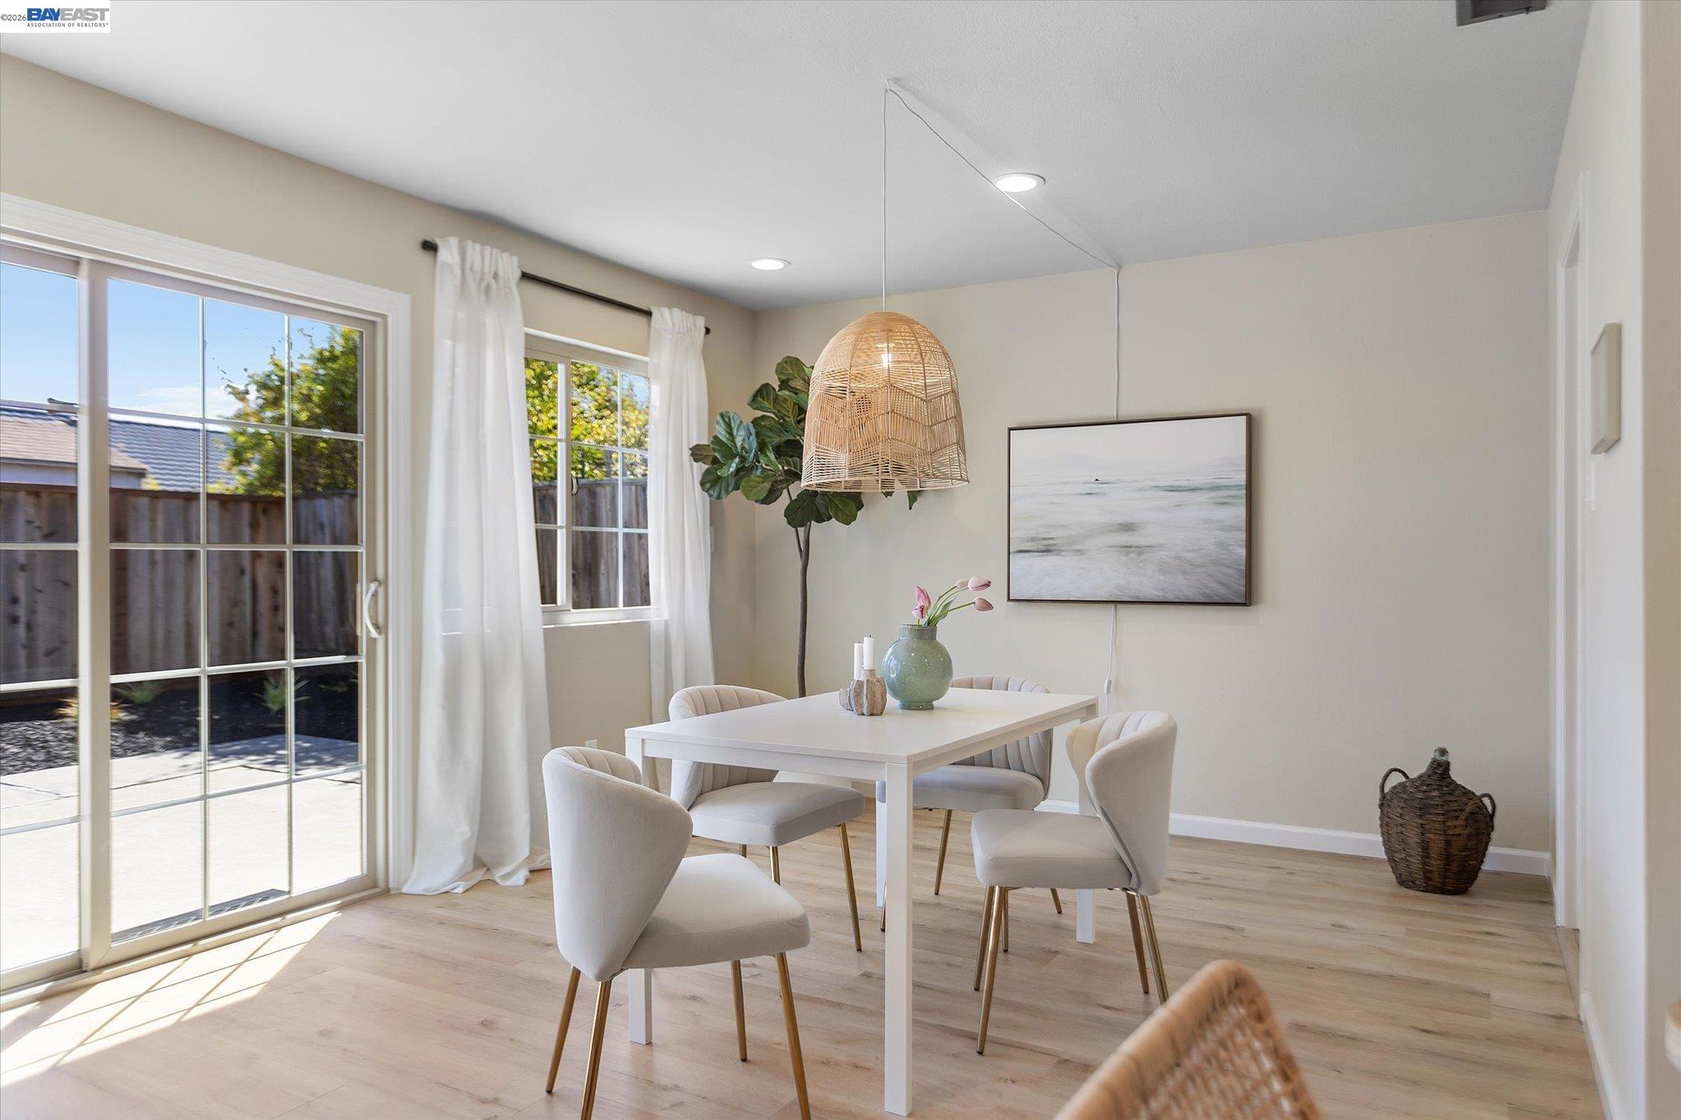
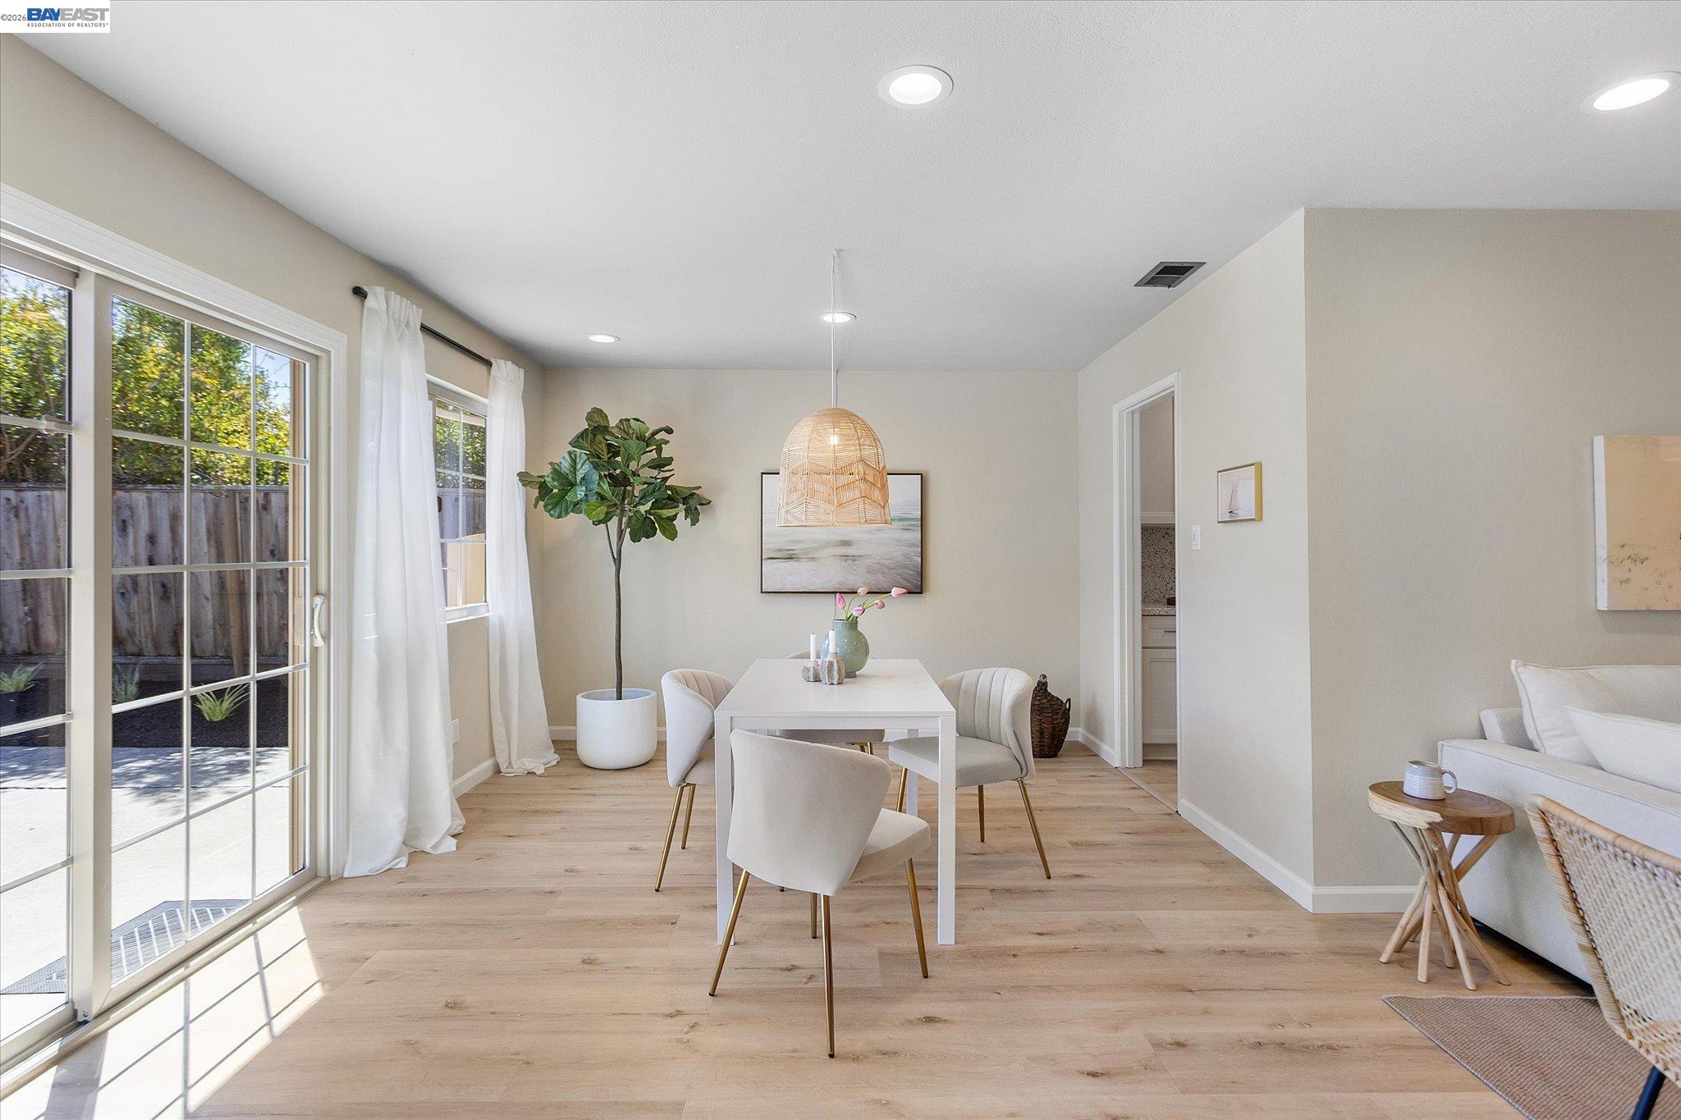
Staged dining room with a white table, woven pendant light, and sliding glass doors.
Staged dining area with a white table, woven pendant light, and sliding glass doors to the patio.
Open-plan living and dining room with light wood floors, cream furnishings, and woven accents.
Staged living room with a white sofa, woven chair, and light wood floors beside a white brick fireplace.
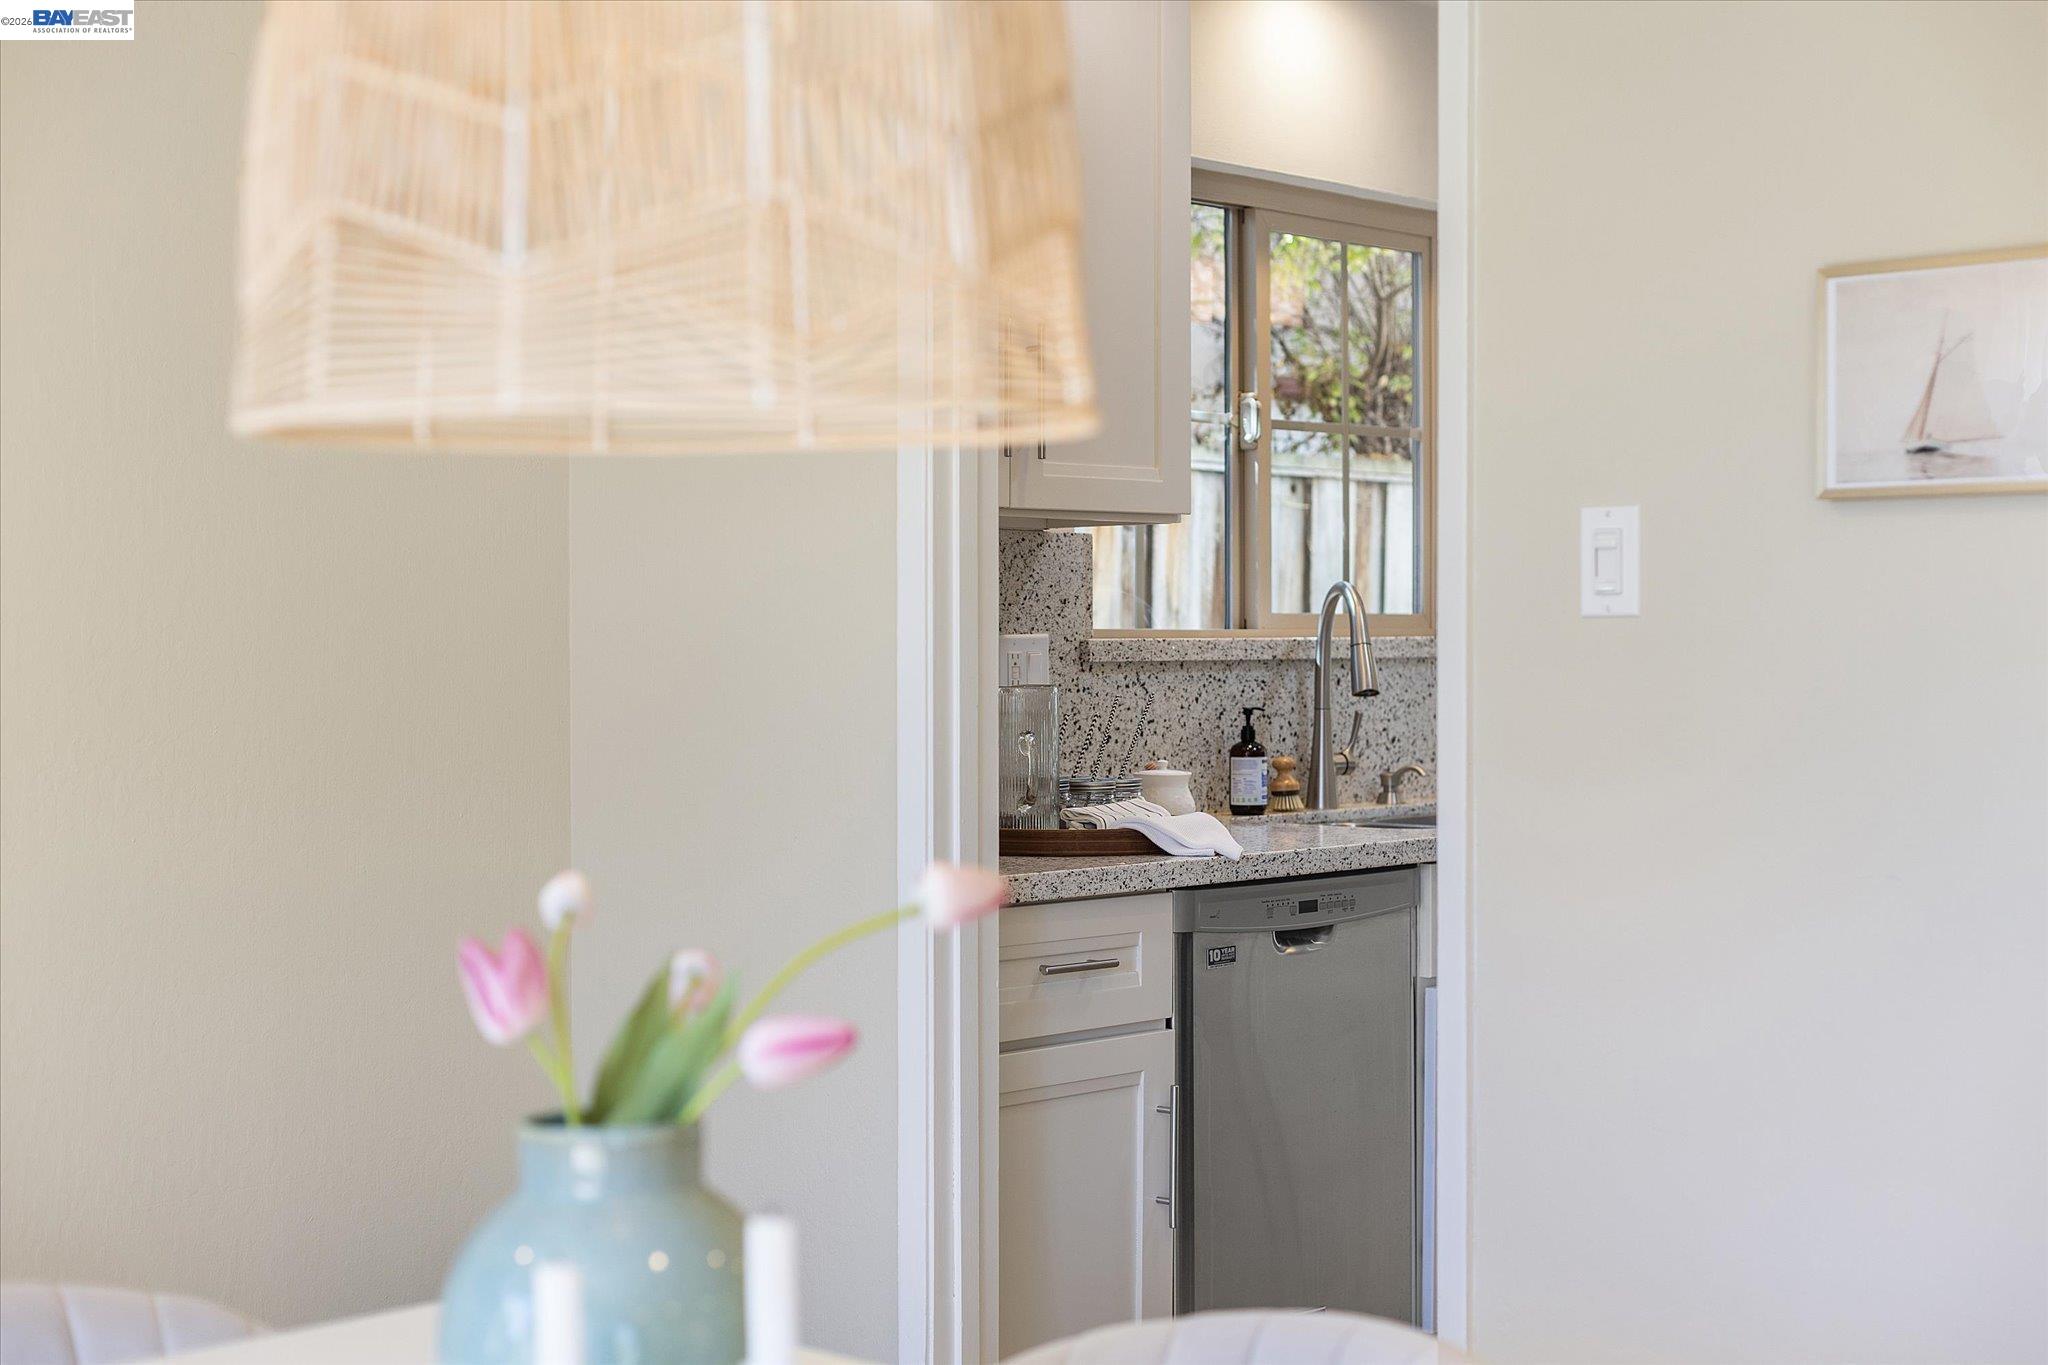
Kitchen sink with speckled stone counters, light cabinetry, and a window above.
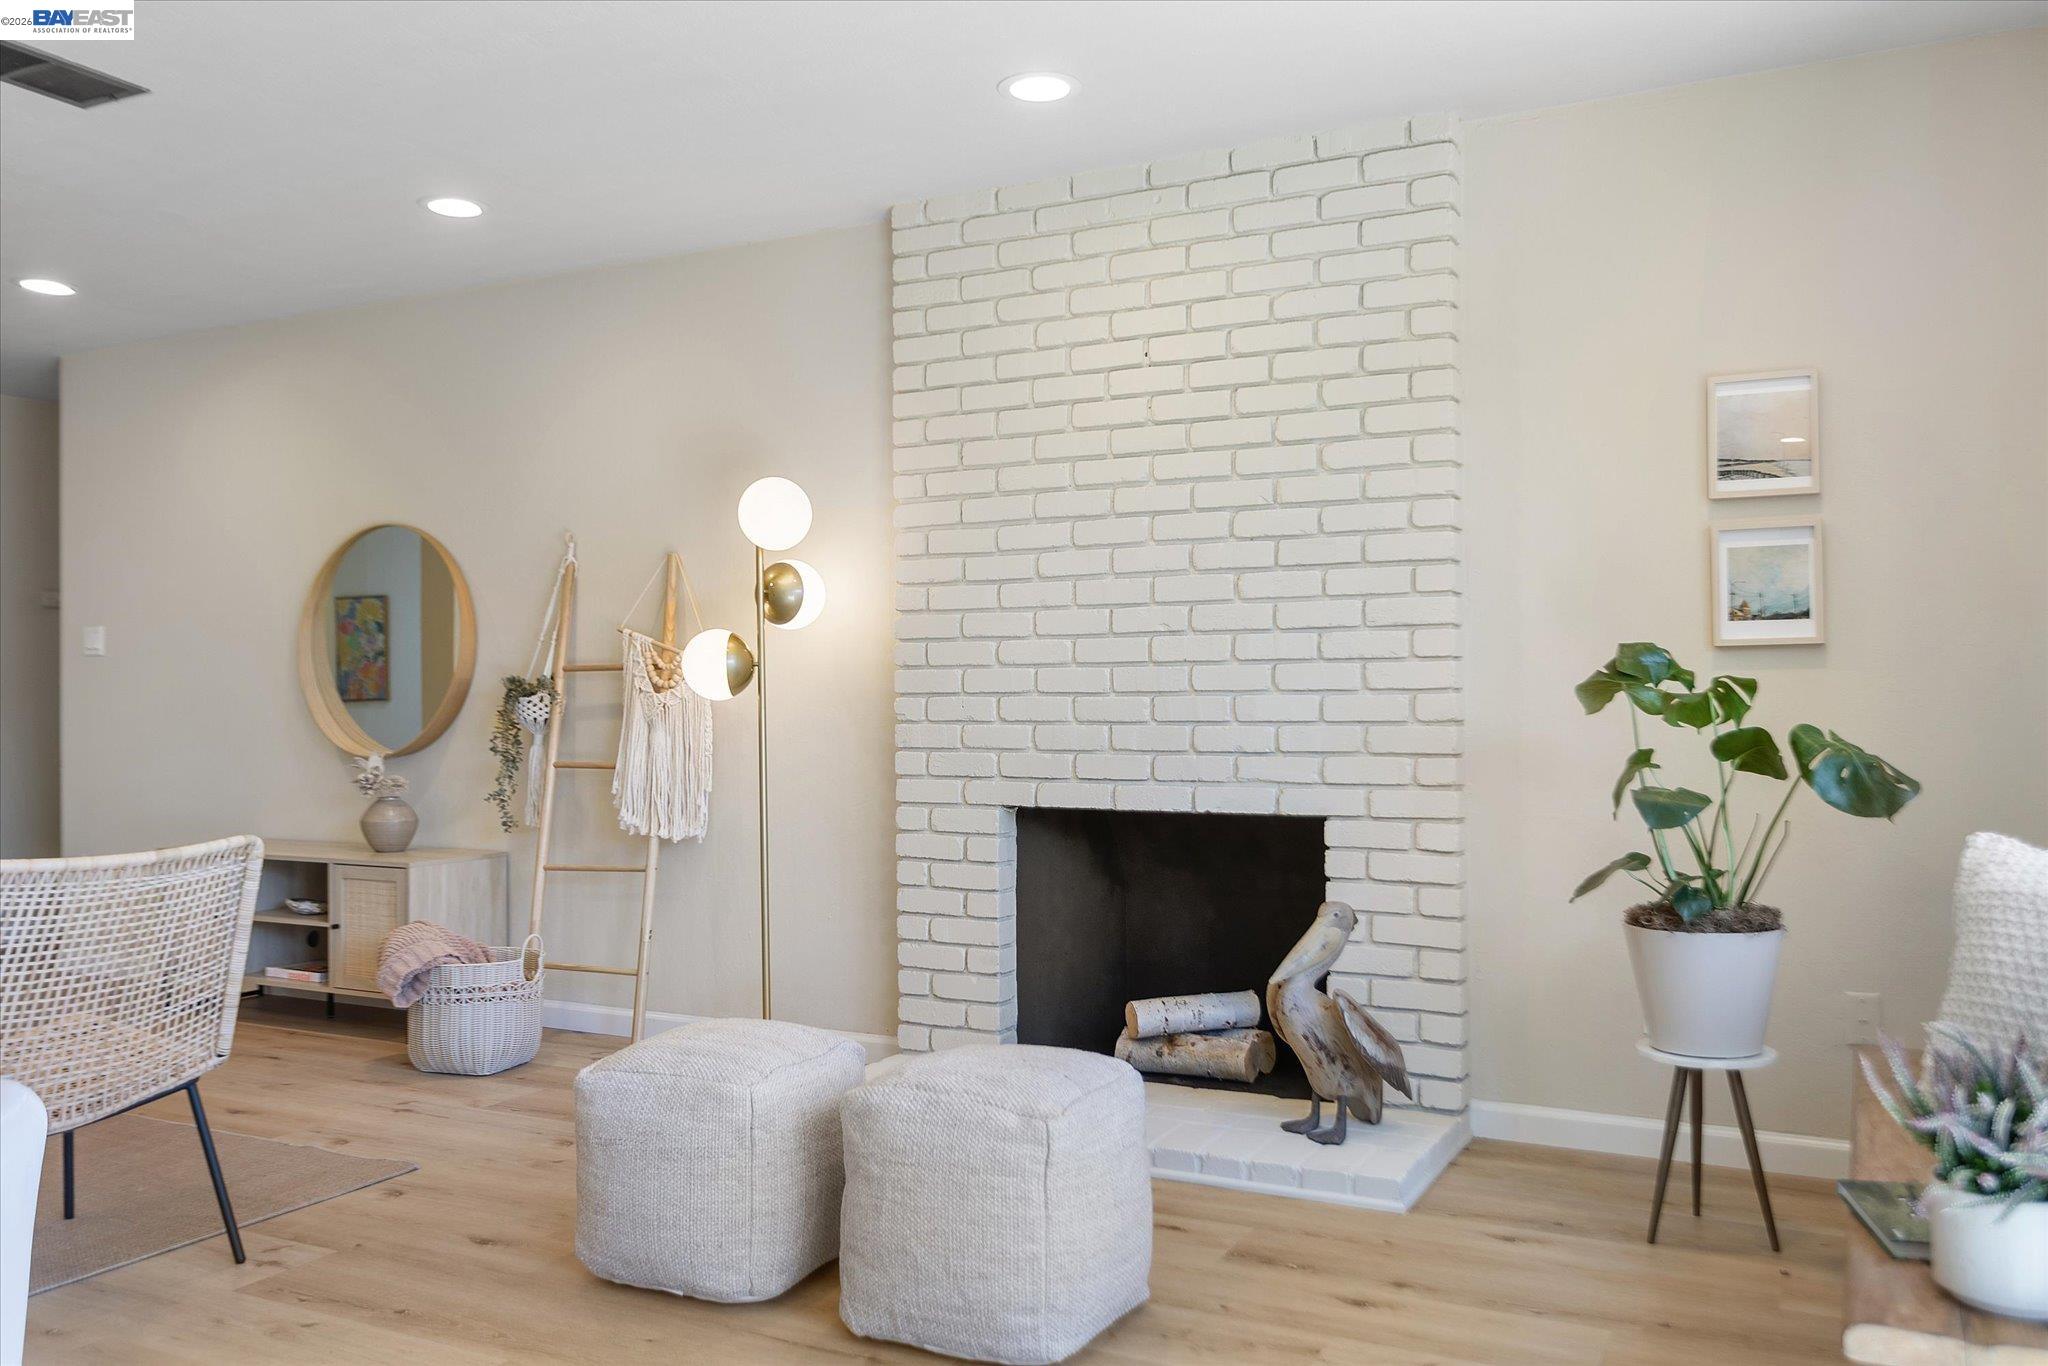
Staged living room with a white brick fireplace, neutral furnishings, and light wood floors.
Staged living room with a white brick fireplace, paired ottomans, and light wood floors.
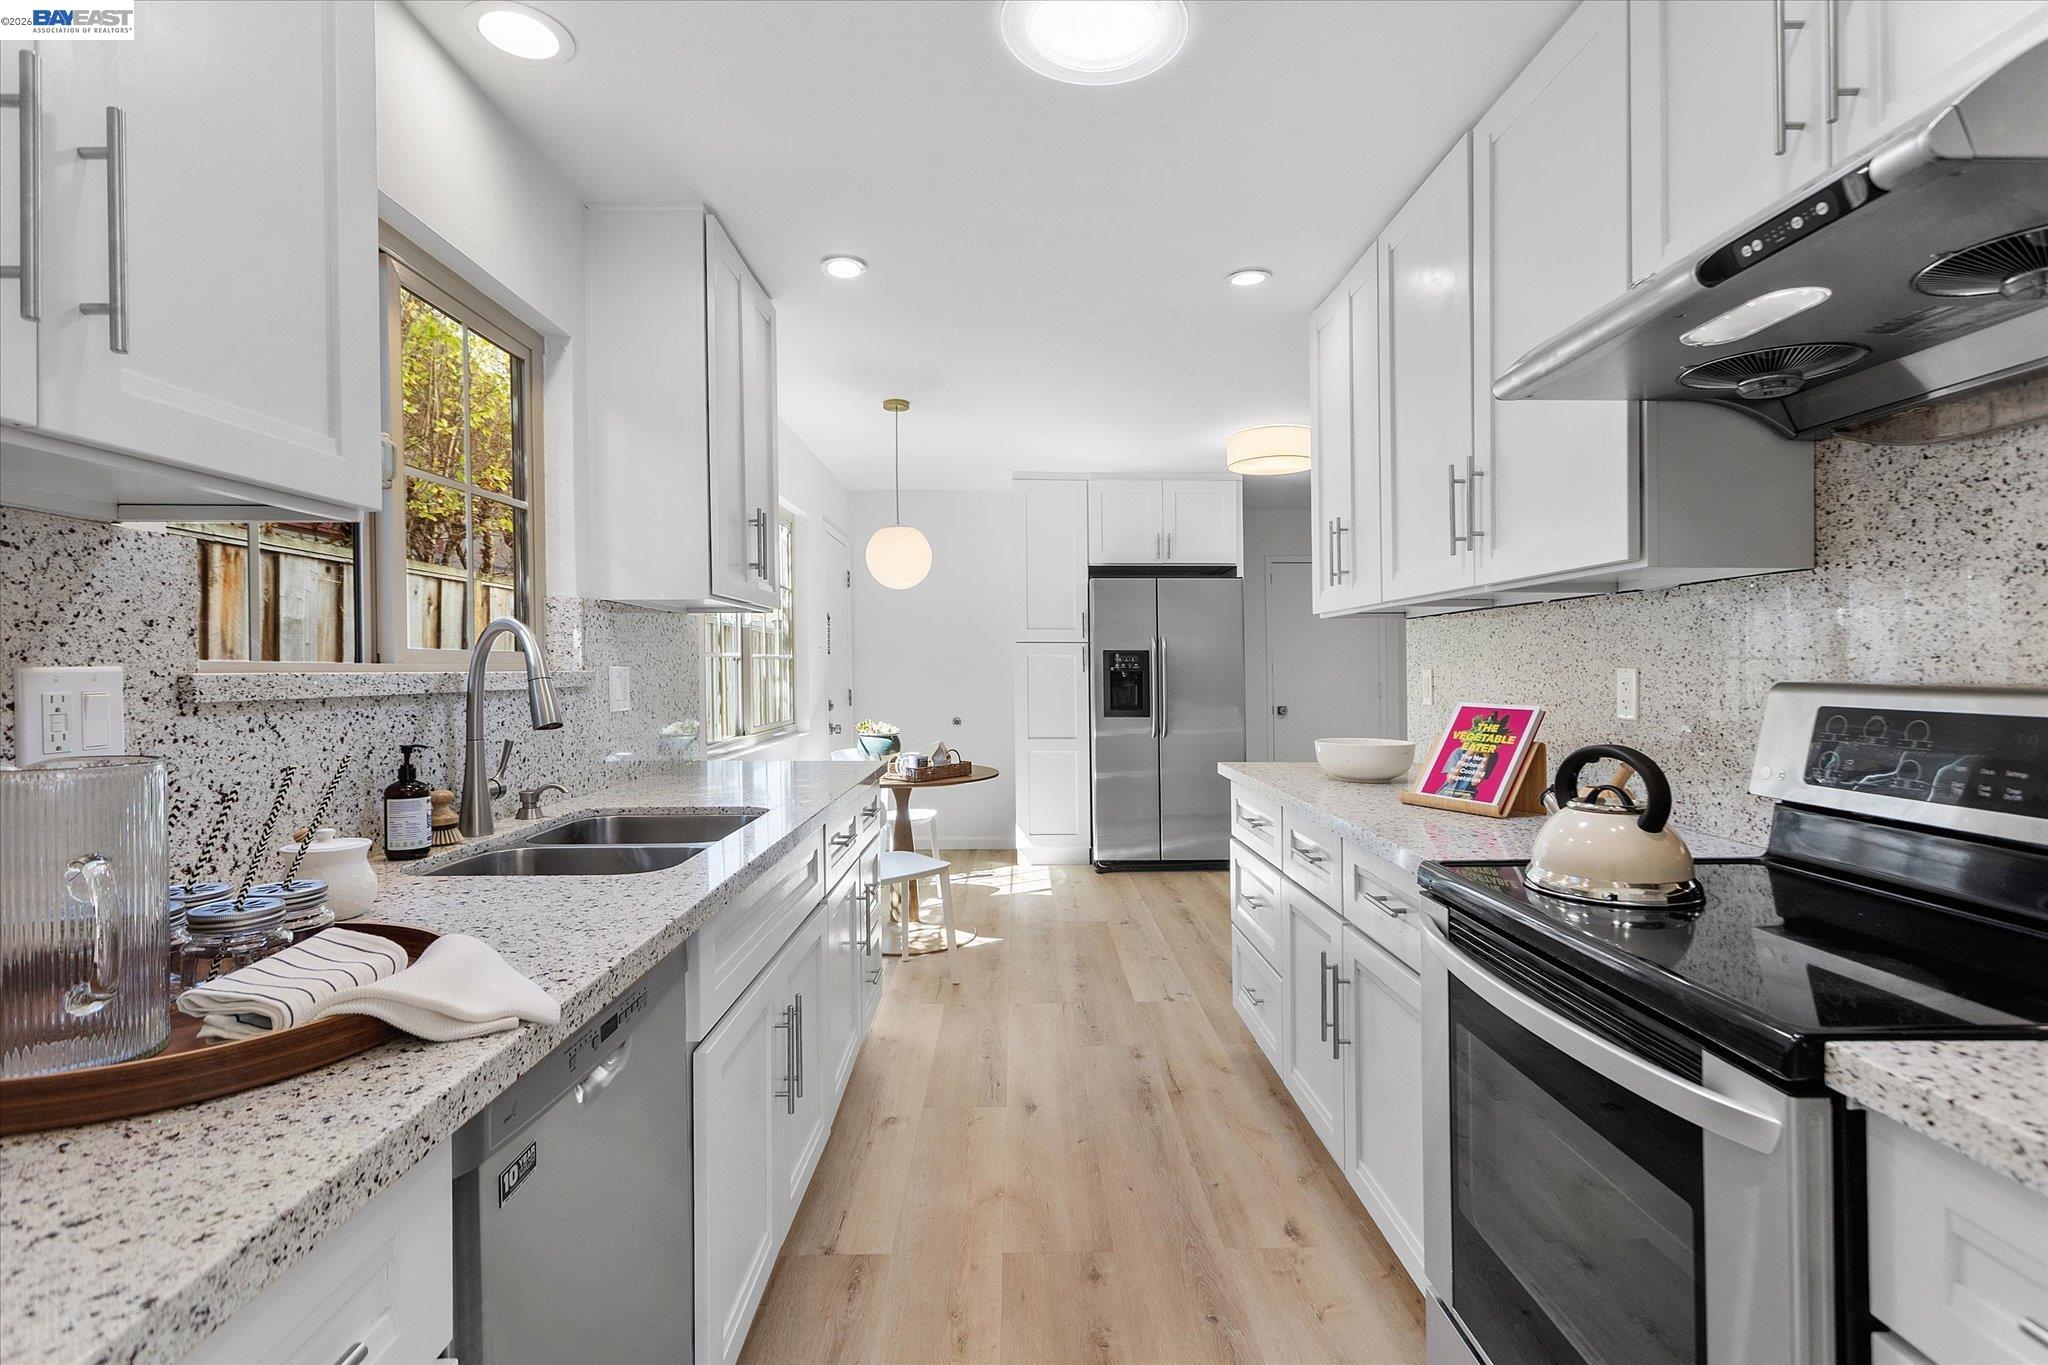
Bright galley kitchen with white cabinets, speckled stone counters, stainless appliances, and light wood floors.
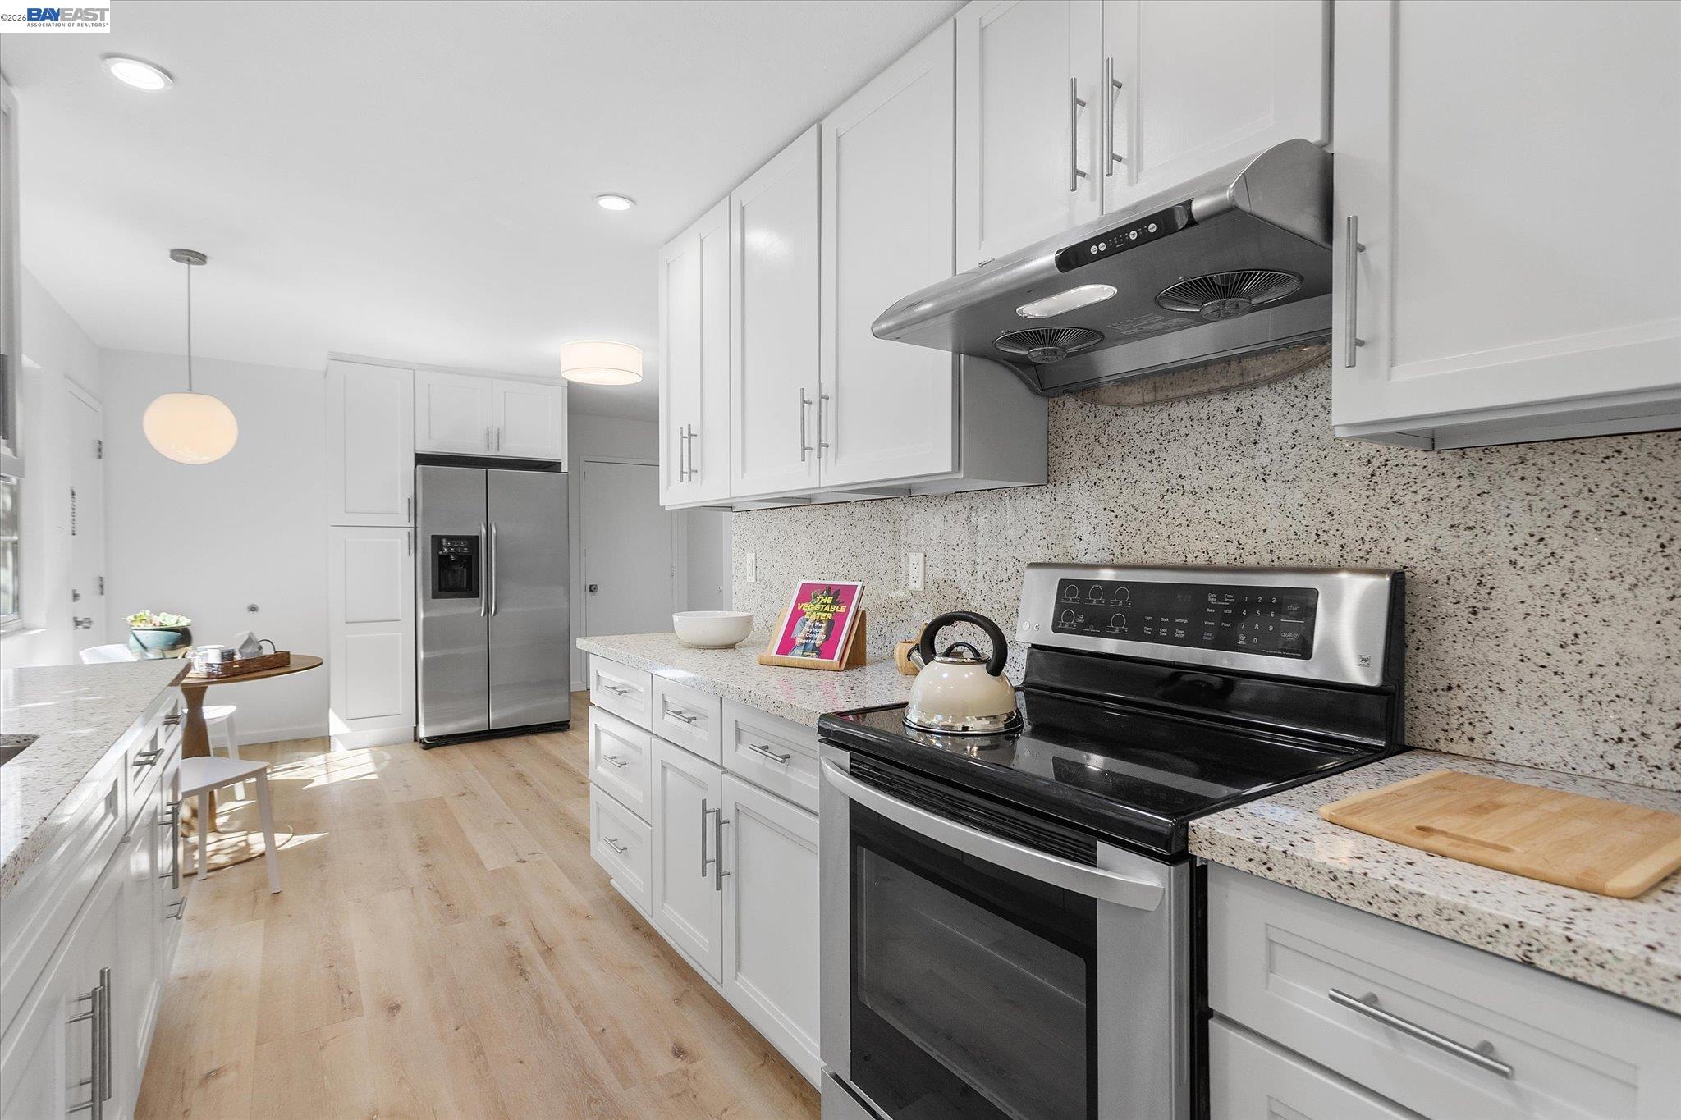
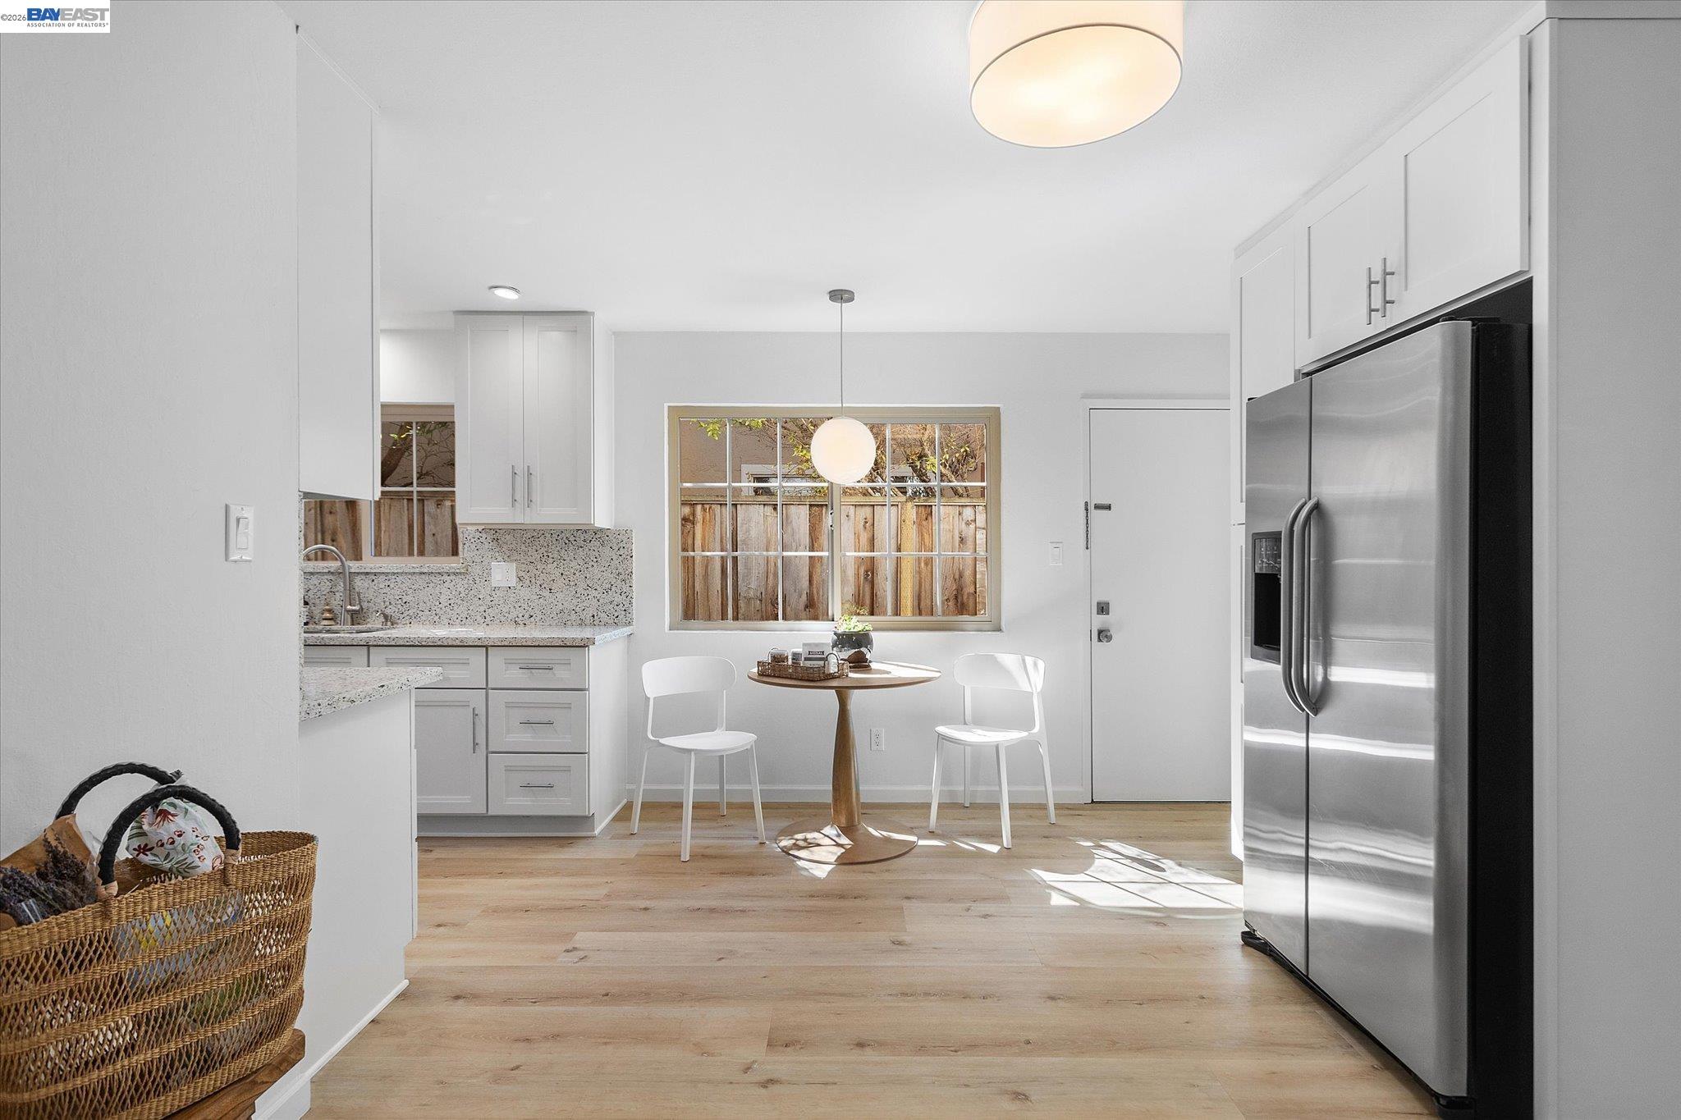
Bright kitchen with white cabinets, stainless appliances, speckled counters, and pale wood floors.
316 Fair Haven Rd
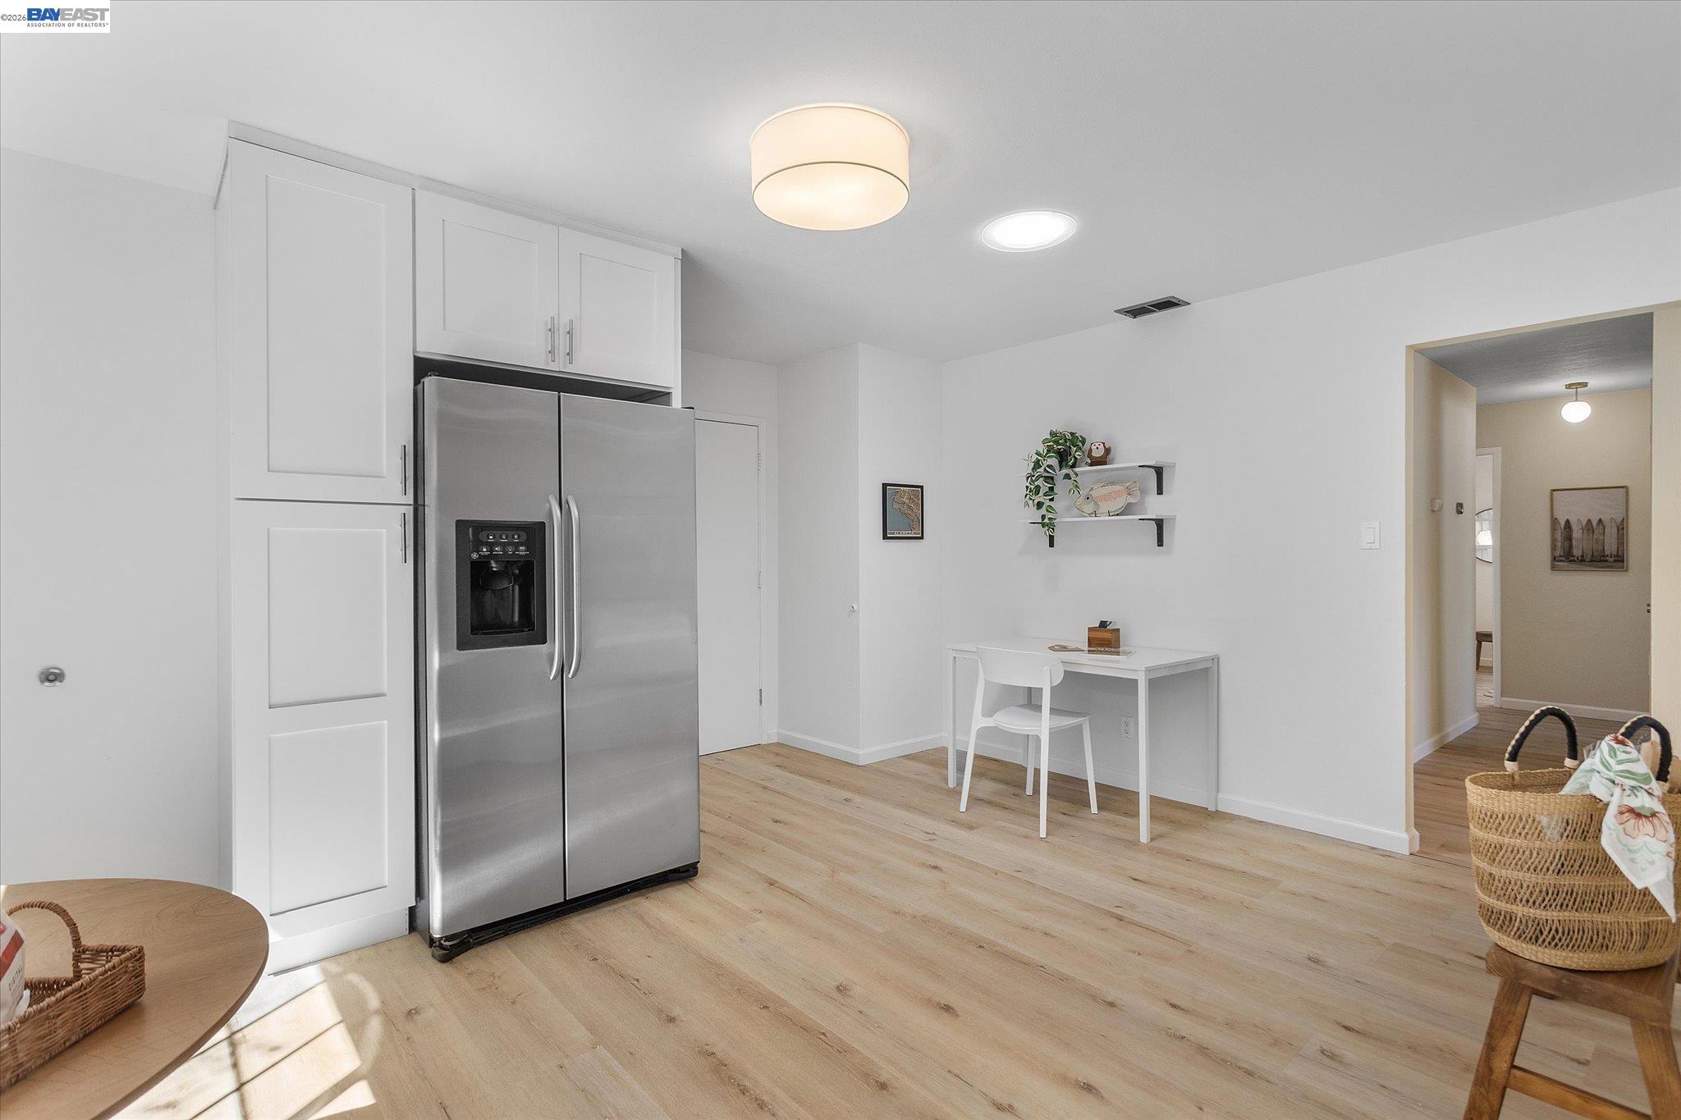
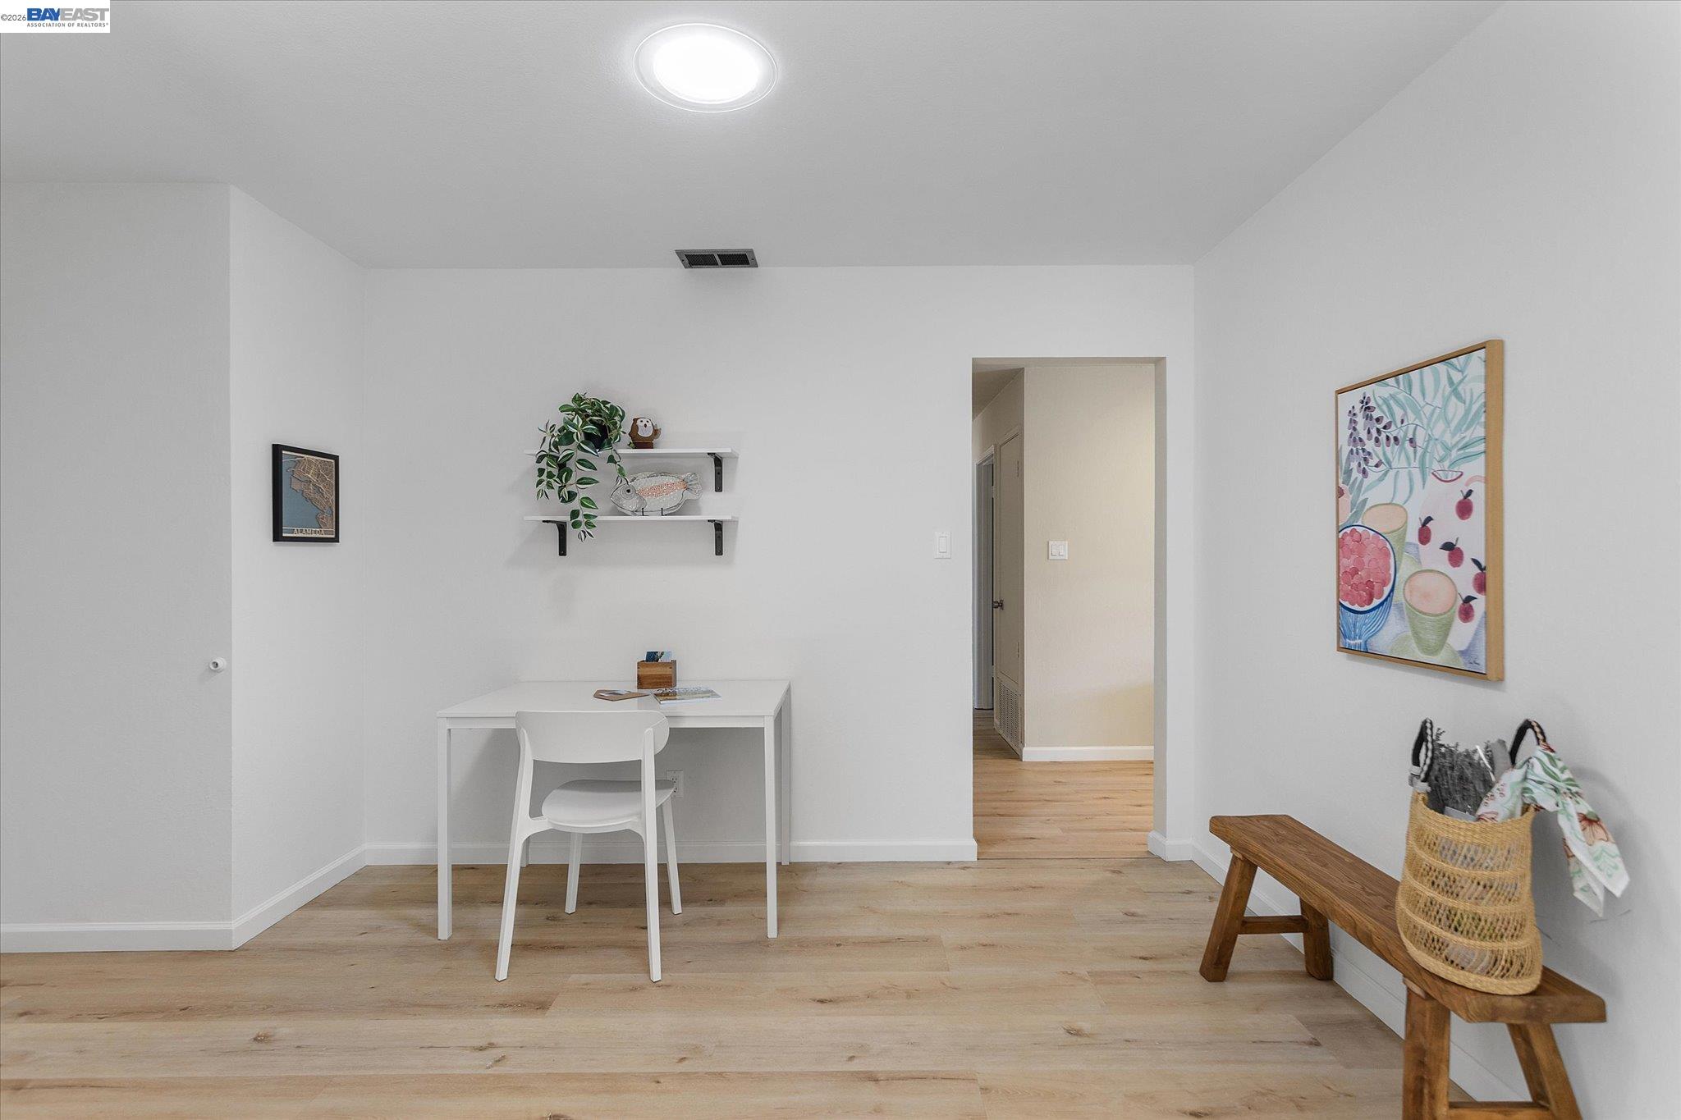
Bright kitchen with white cabinets, a stainless steel refrigerator, and a small desk nook.
316 Fair Haven Rd
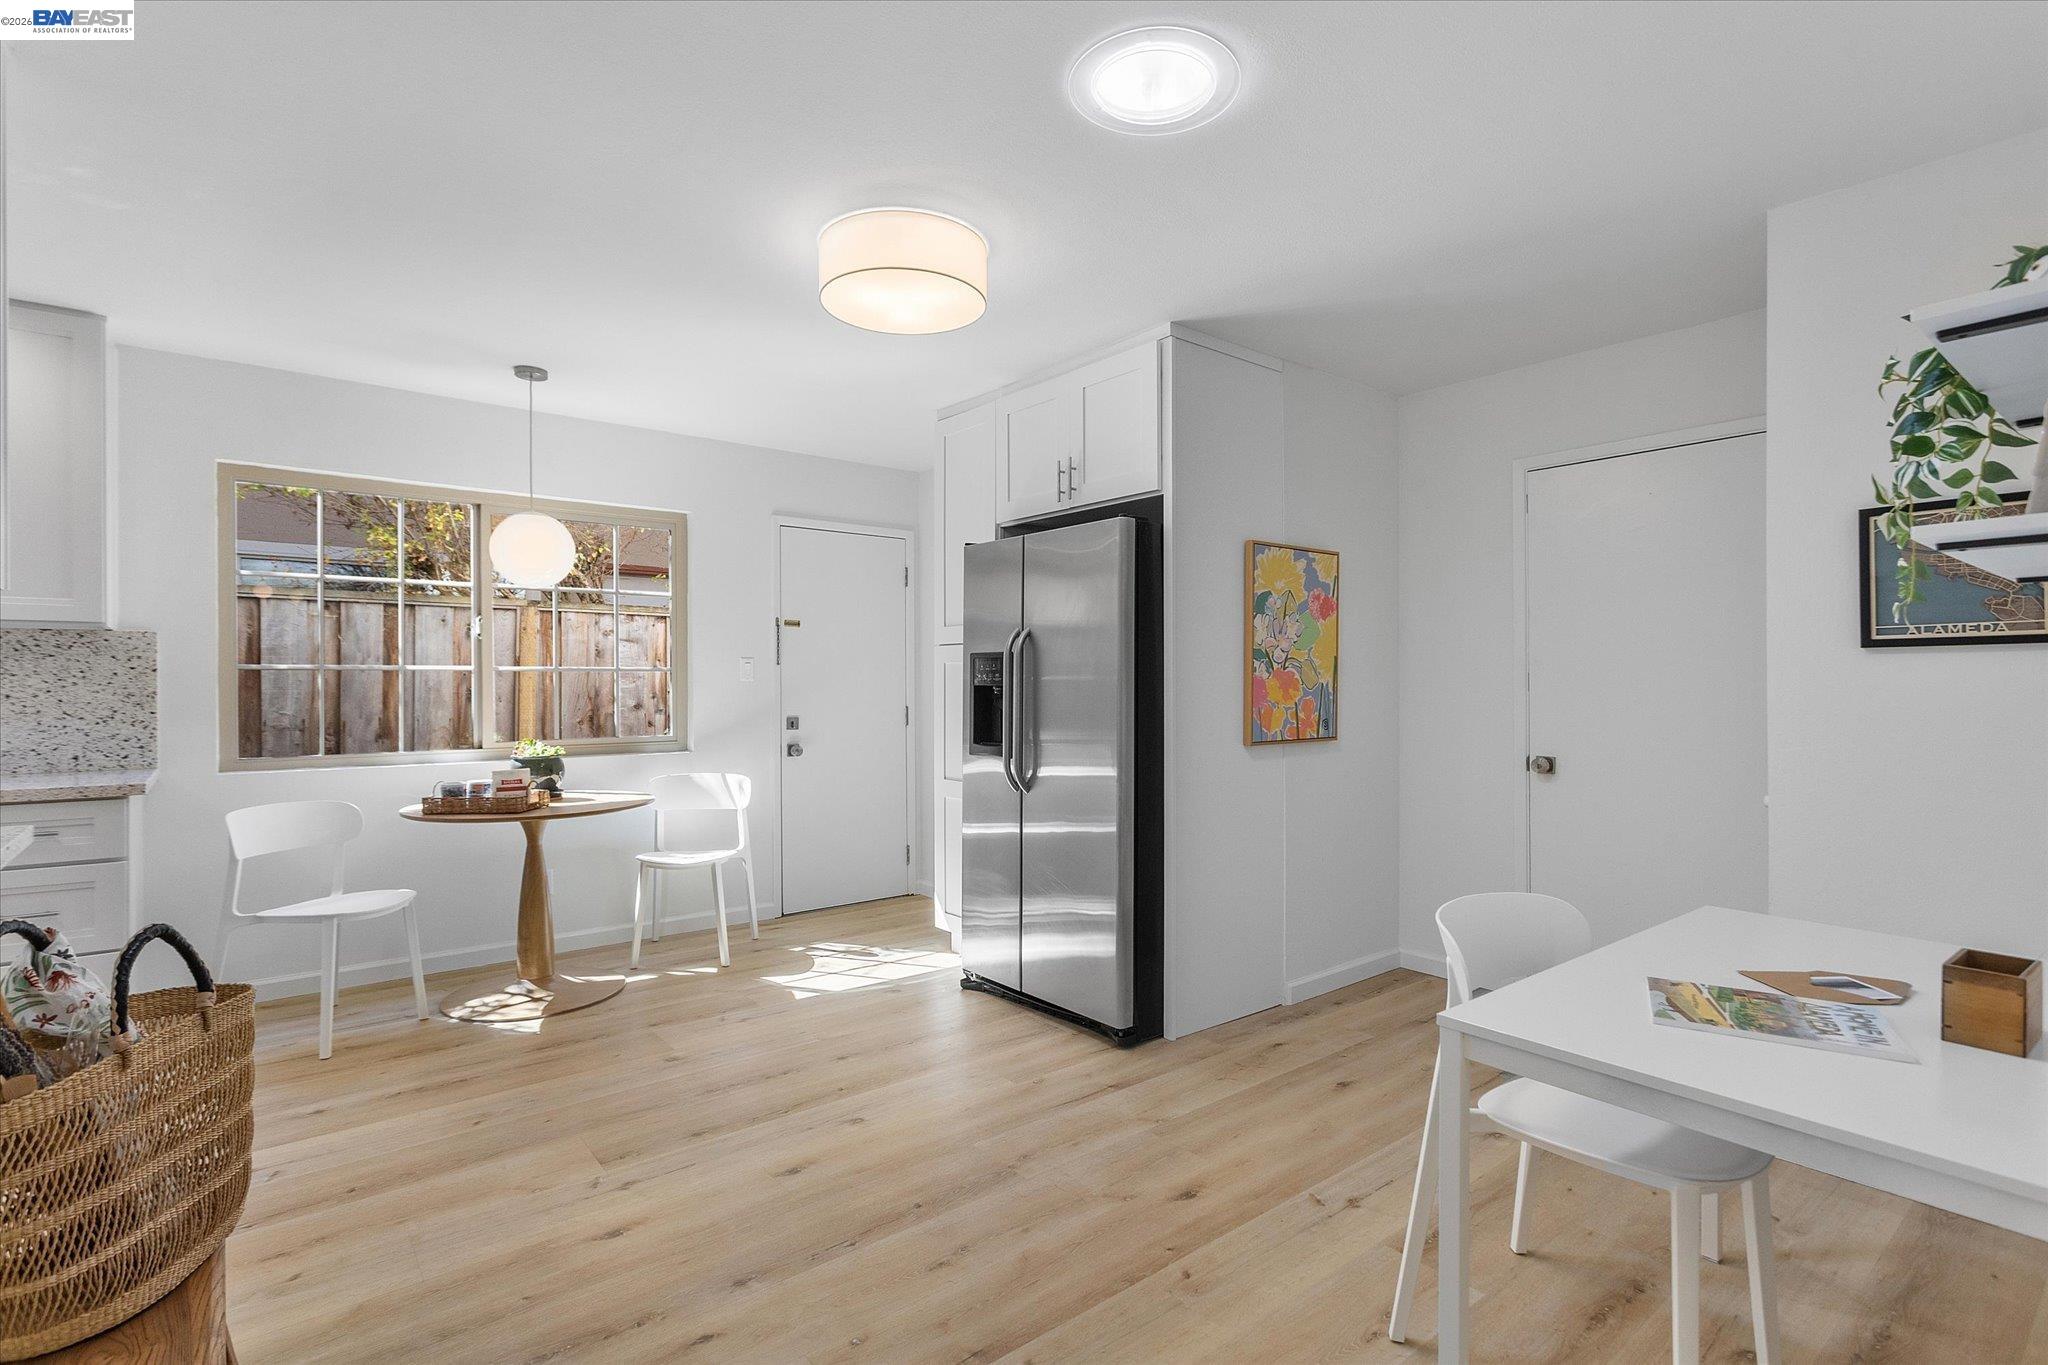
Bright kitchen with white cabinets, stainless steel refrigerator, and a small dining table by the window.
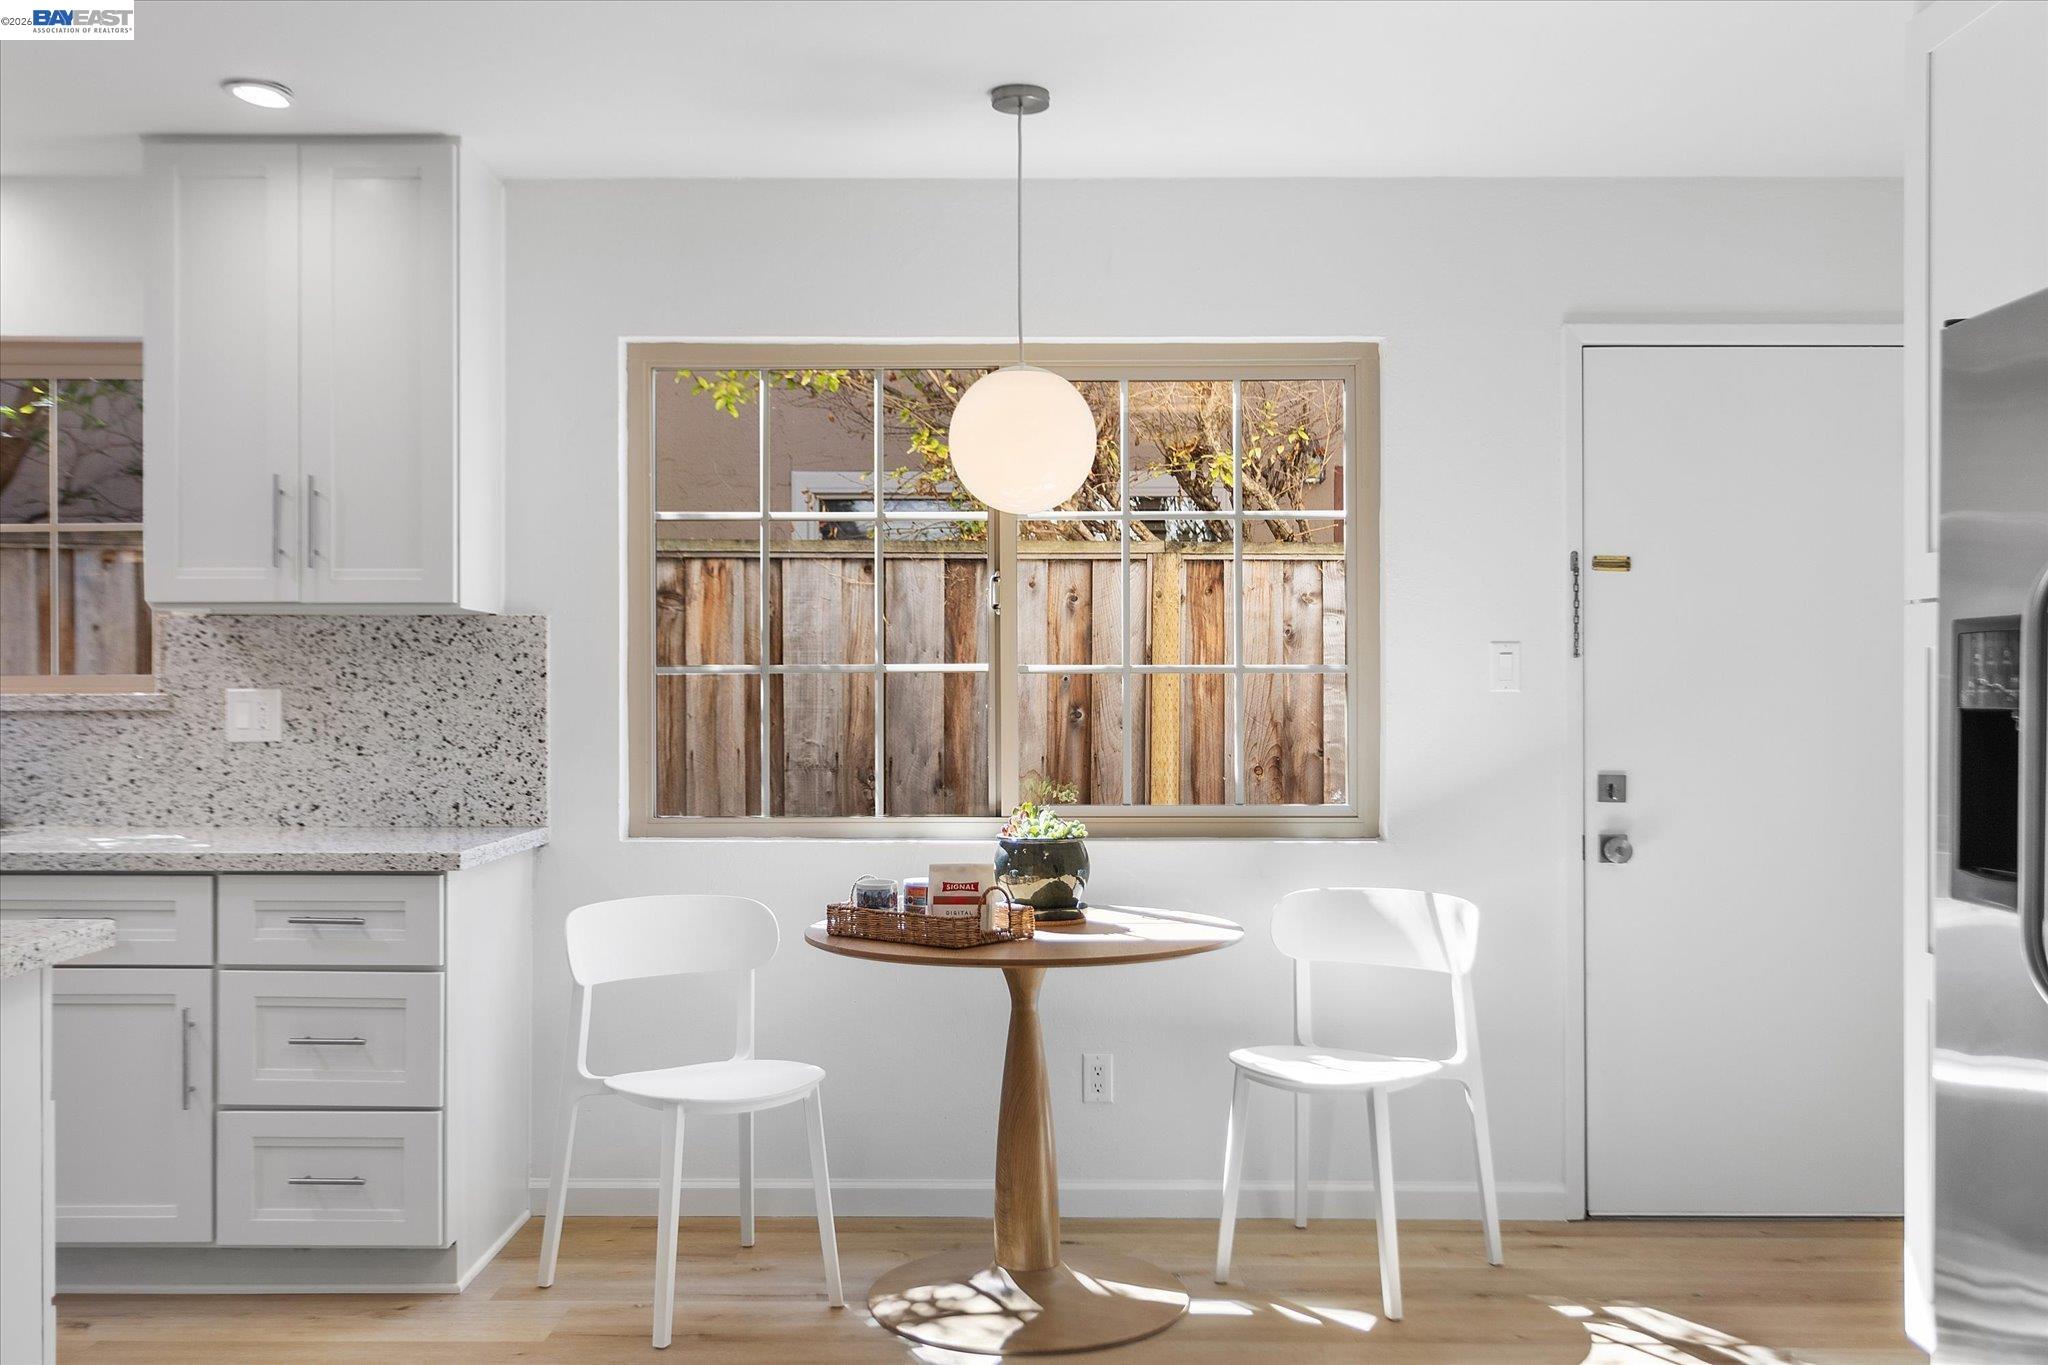
Kitchen dining nook with a round pedestal table, two chairs, and a large window overlooking a wooden fence.
Kitchen and dining area with stainless steel refrigerator, light wood floors, and a small table by the window.
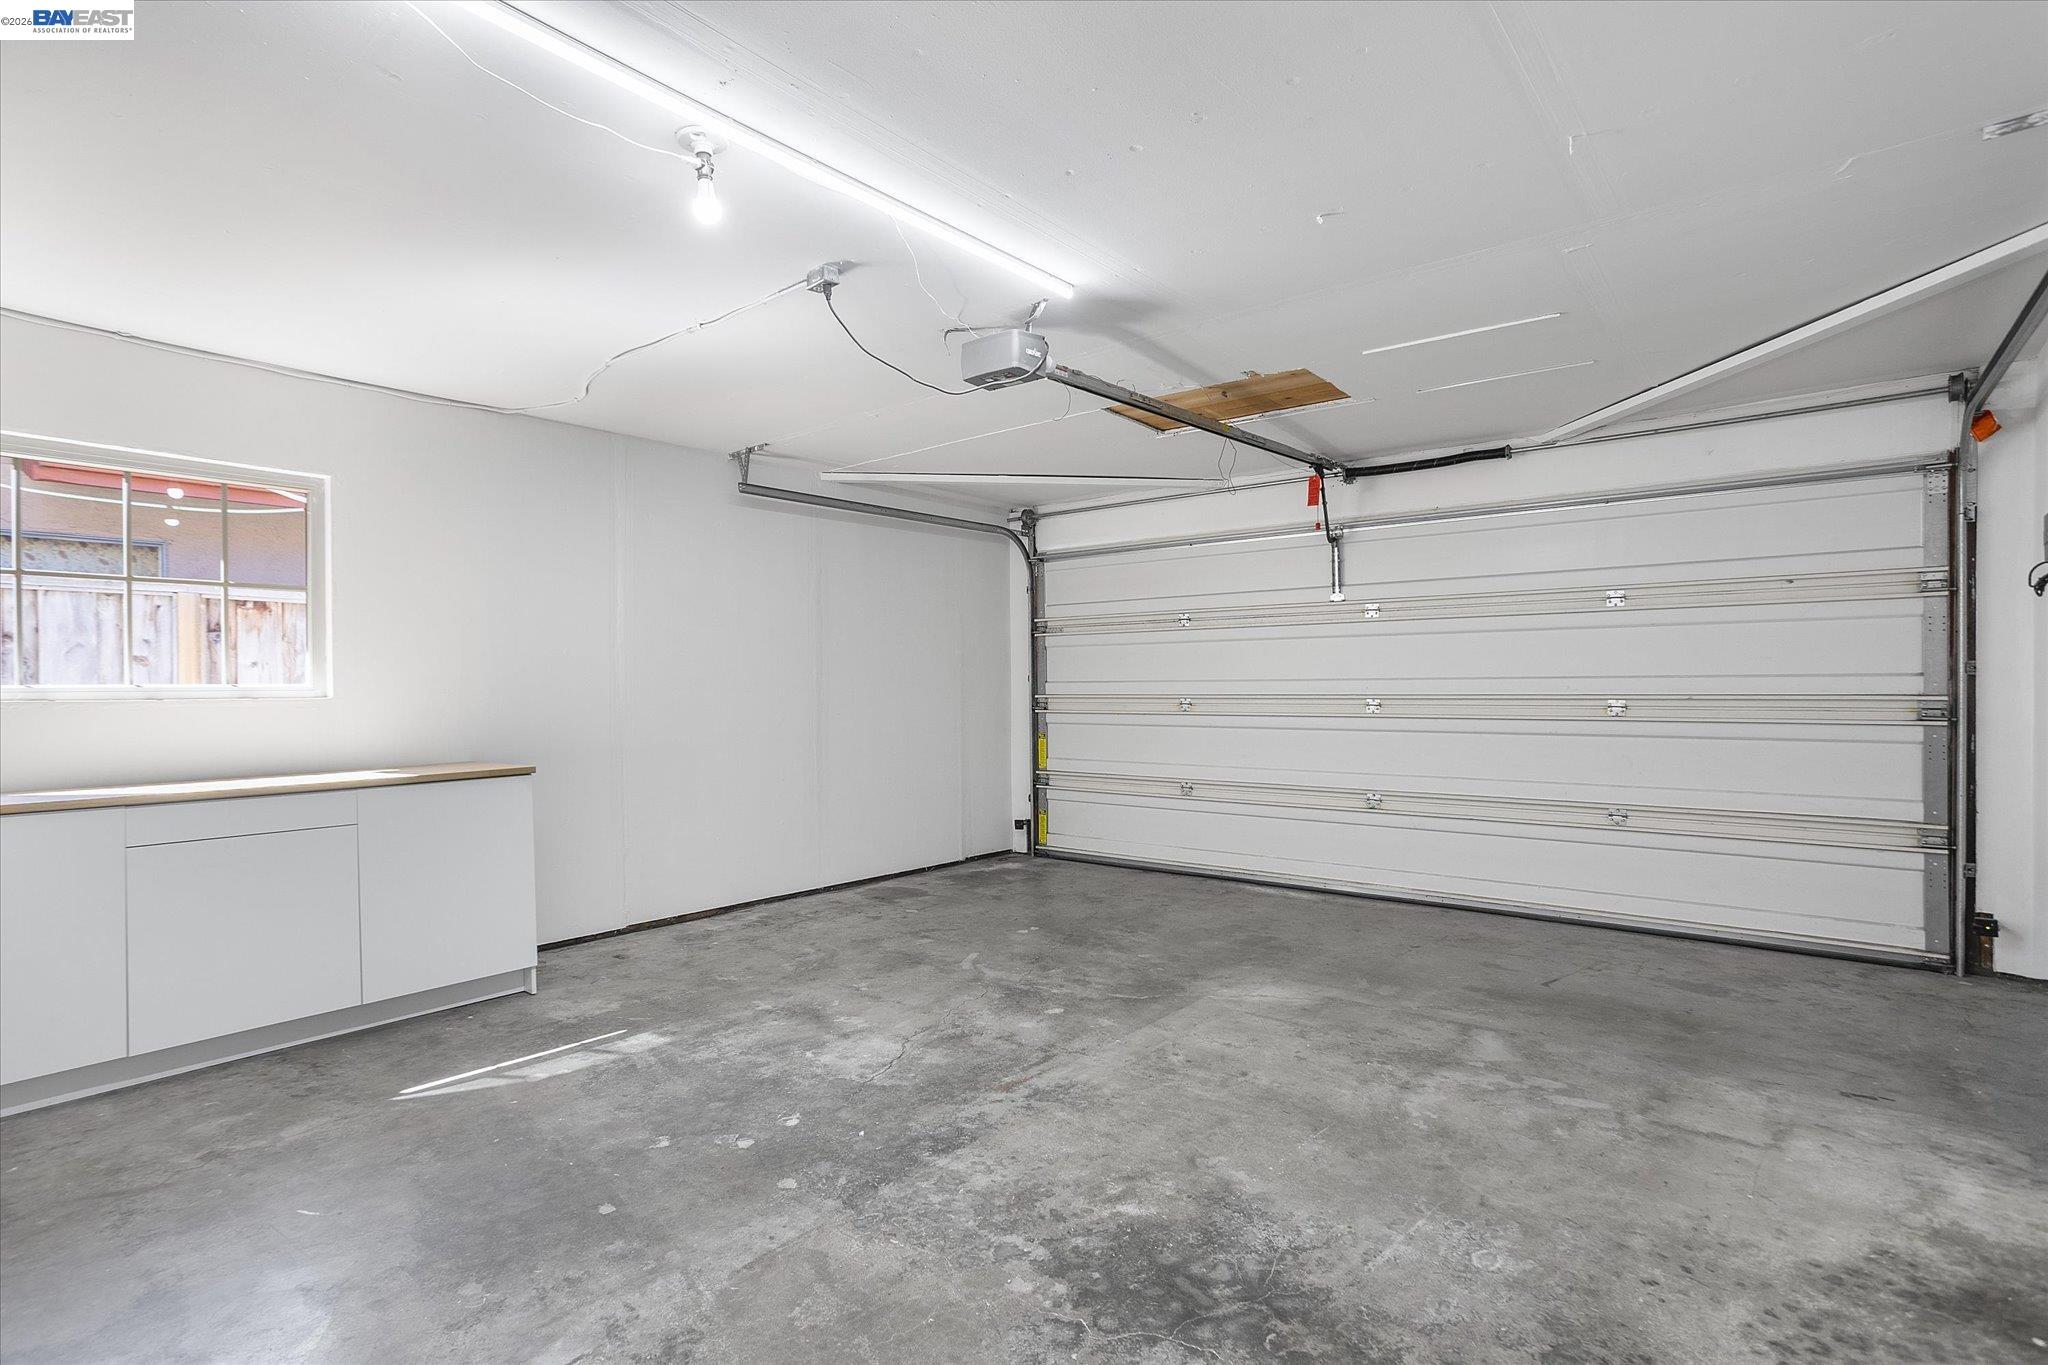
Empty garage with a concrete floor, overhead door, window, and wall cabinets.
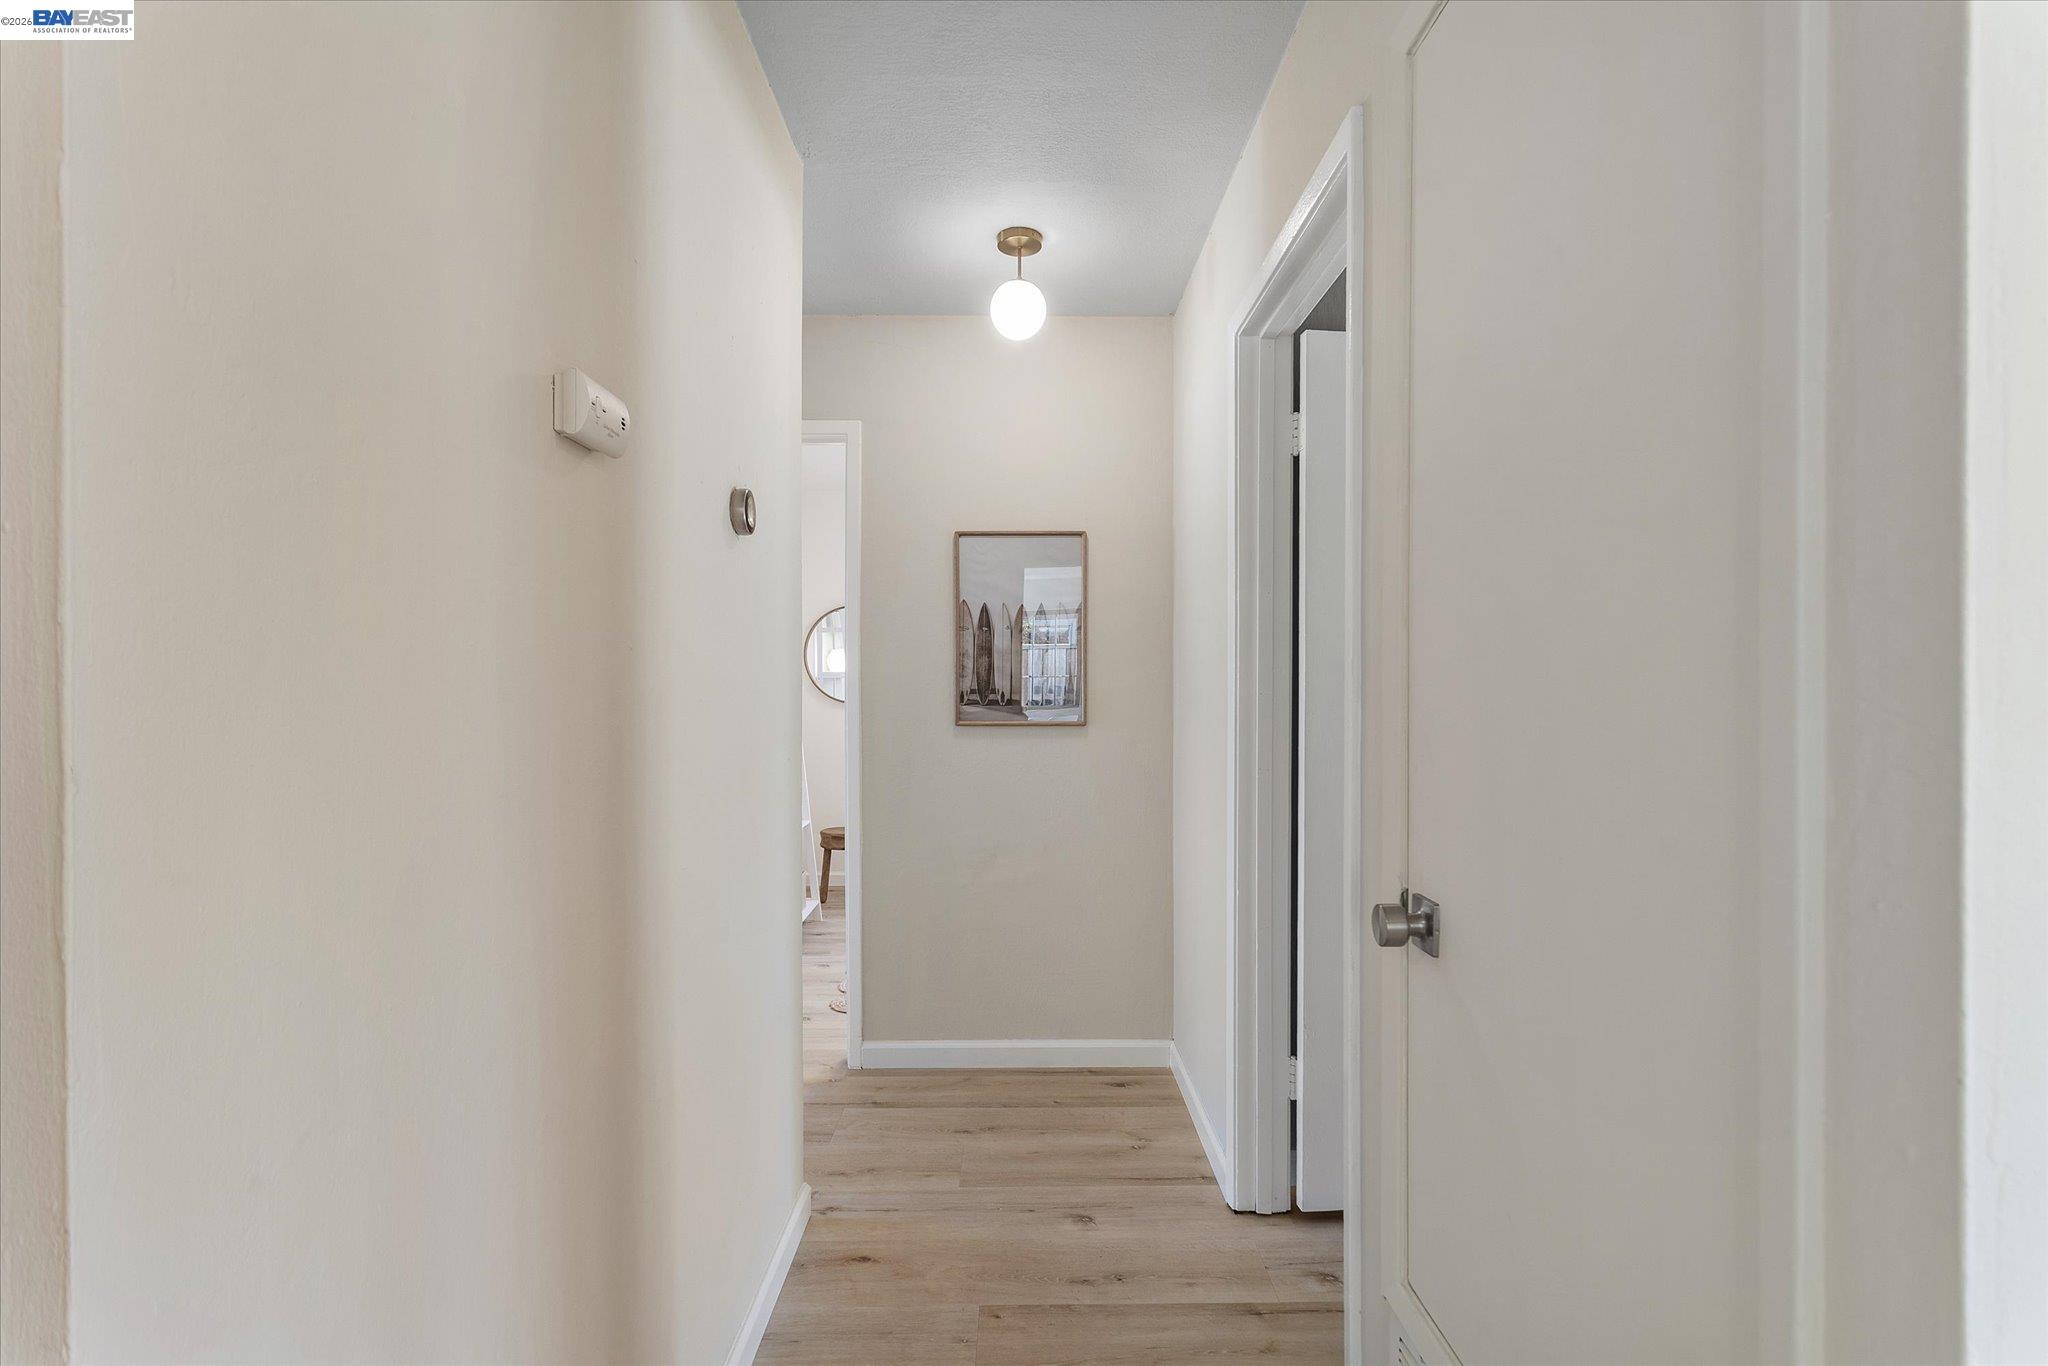
Bright hallway with light wood floors, a round ceiling light, and framed artwork at the far end.
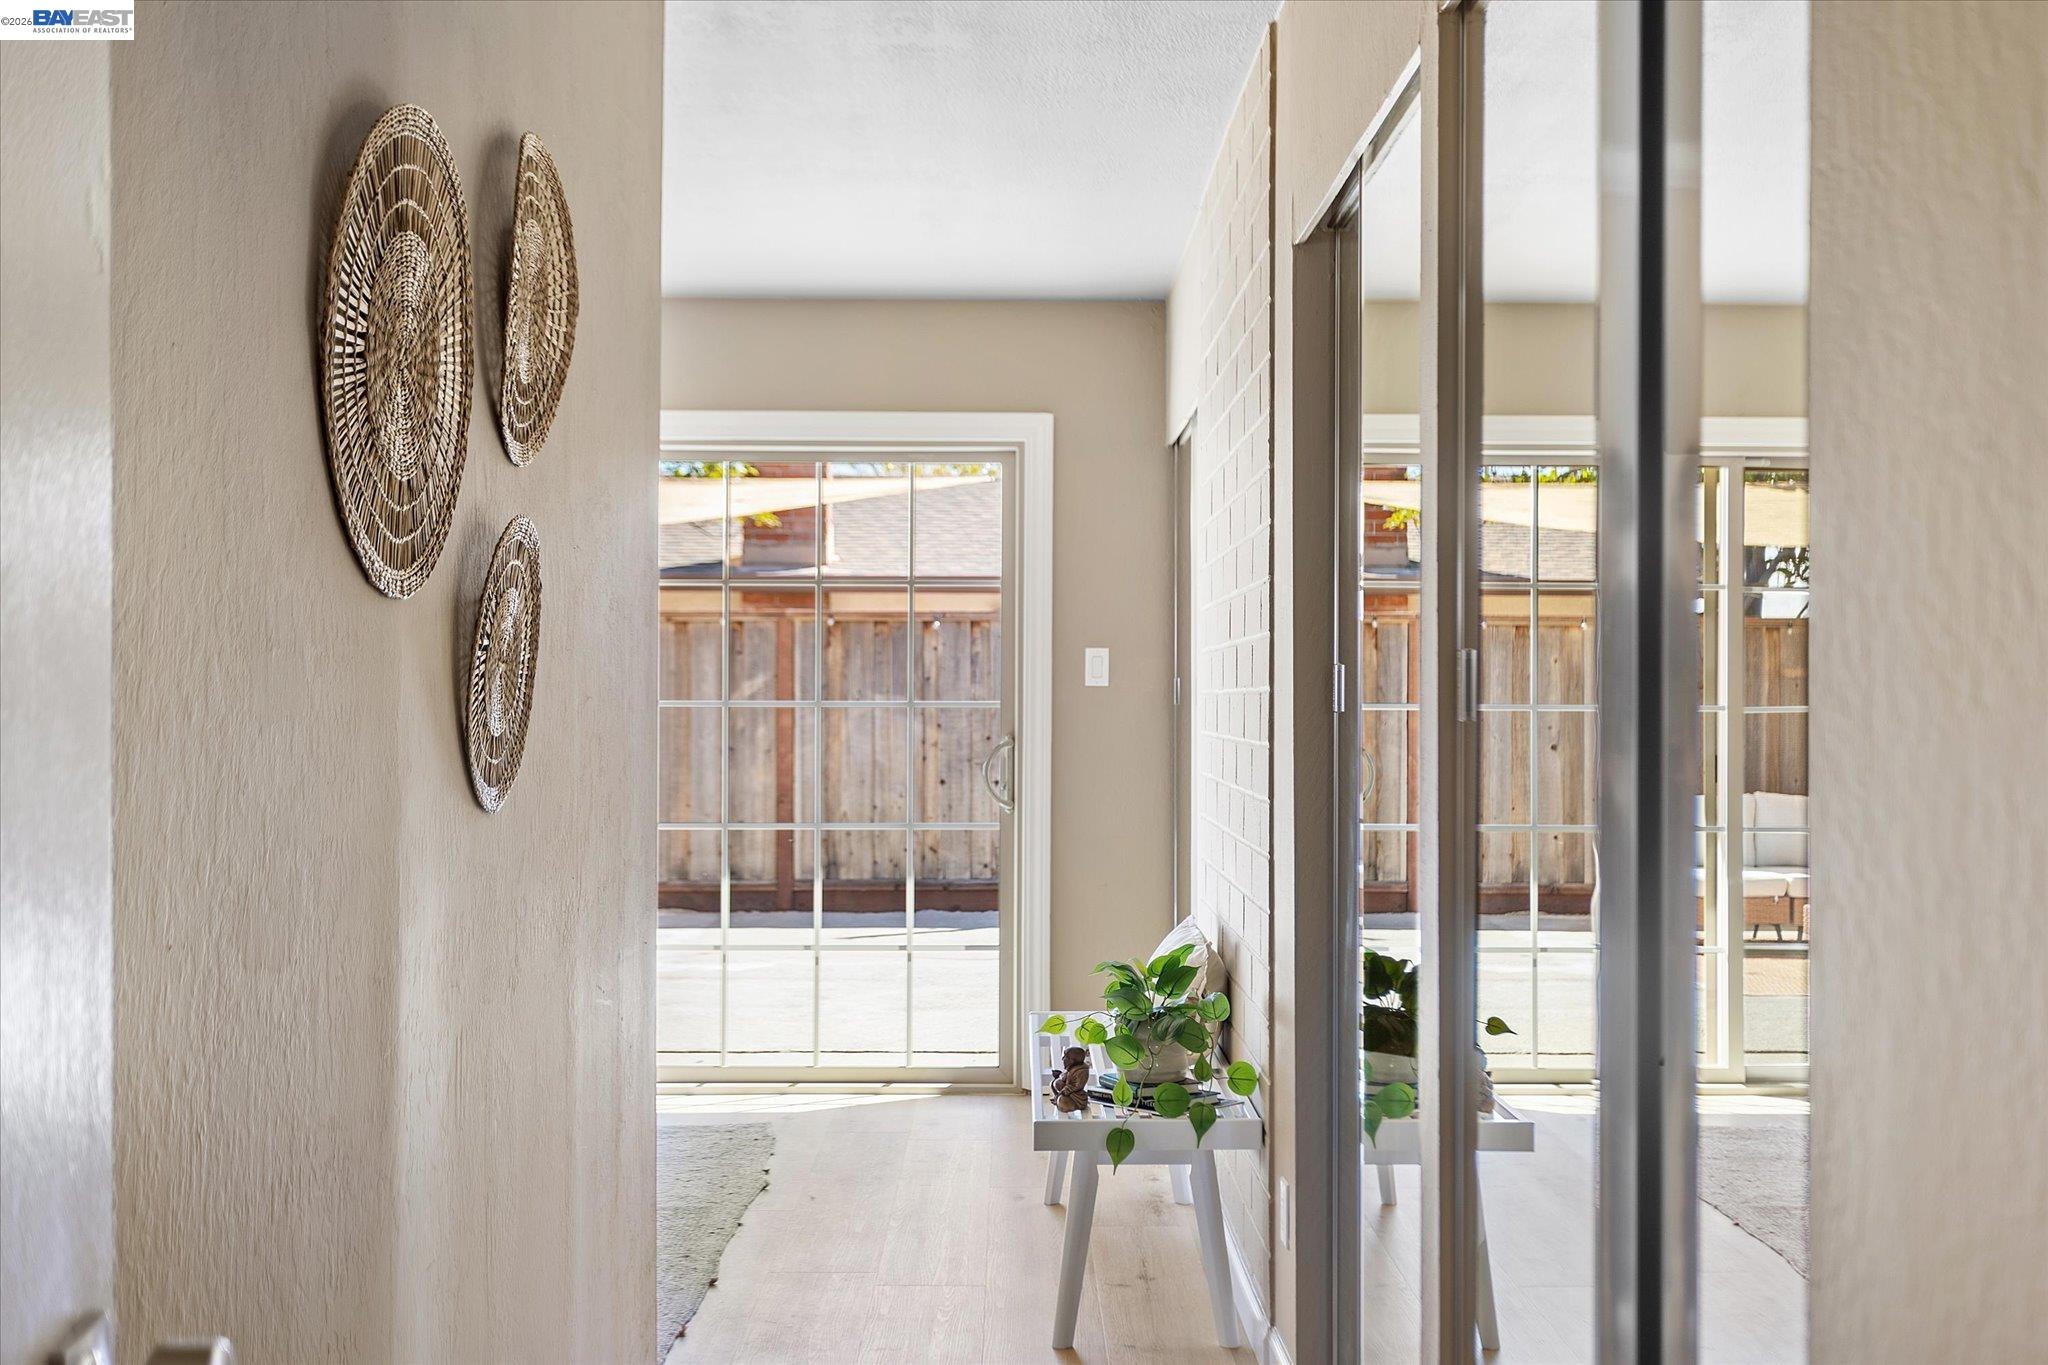
Bright entry hallway with woven wall decor, mirrored panels, and glass doors opening to a fenced patio.
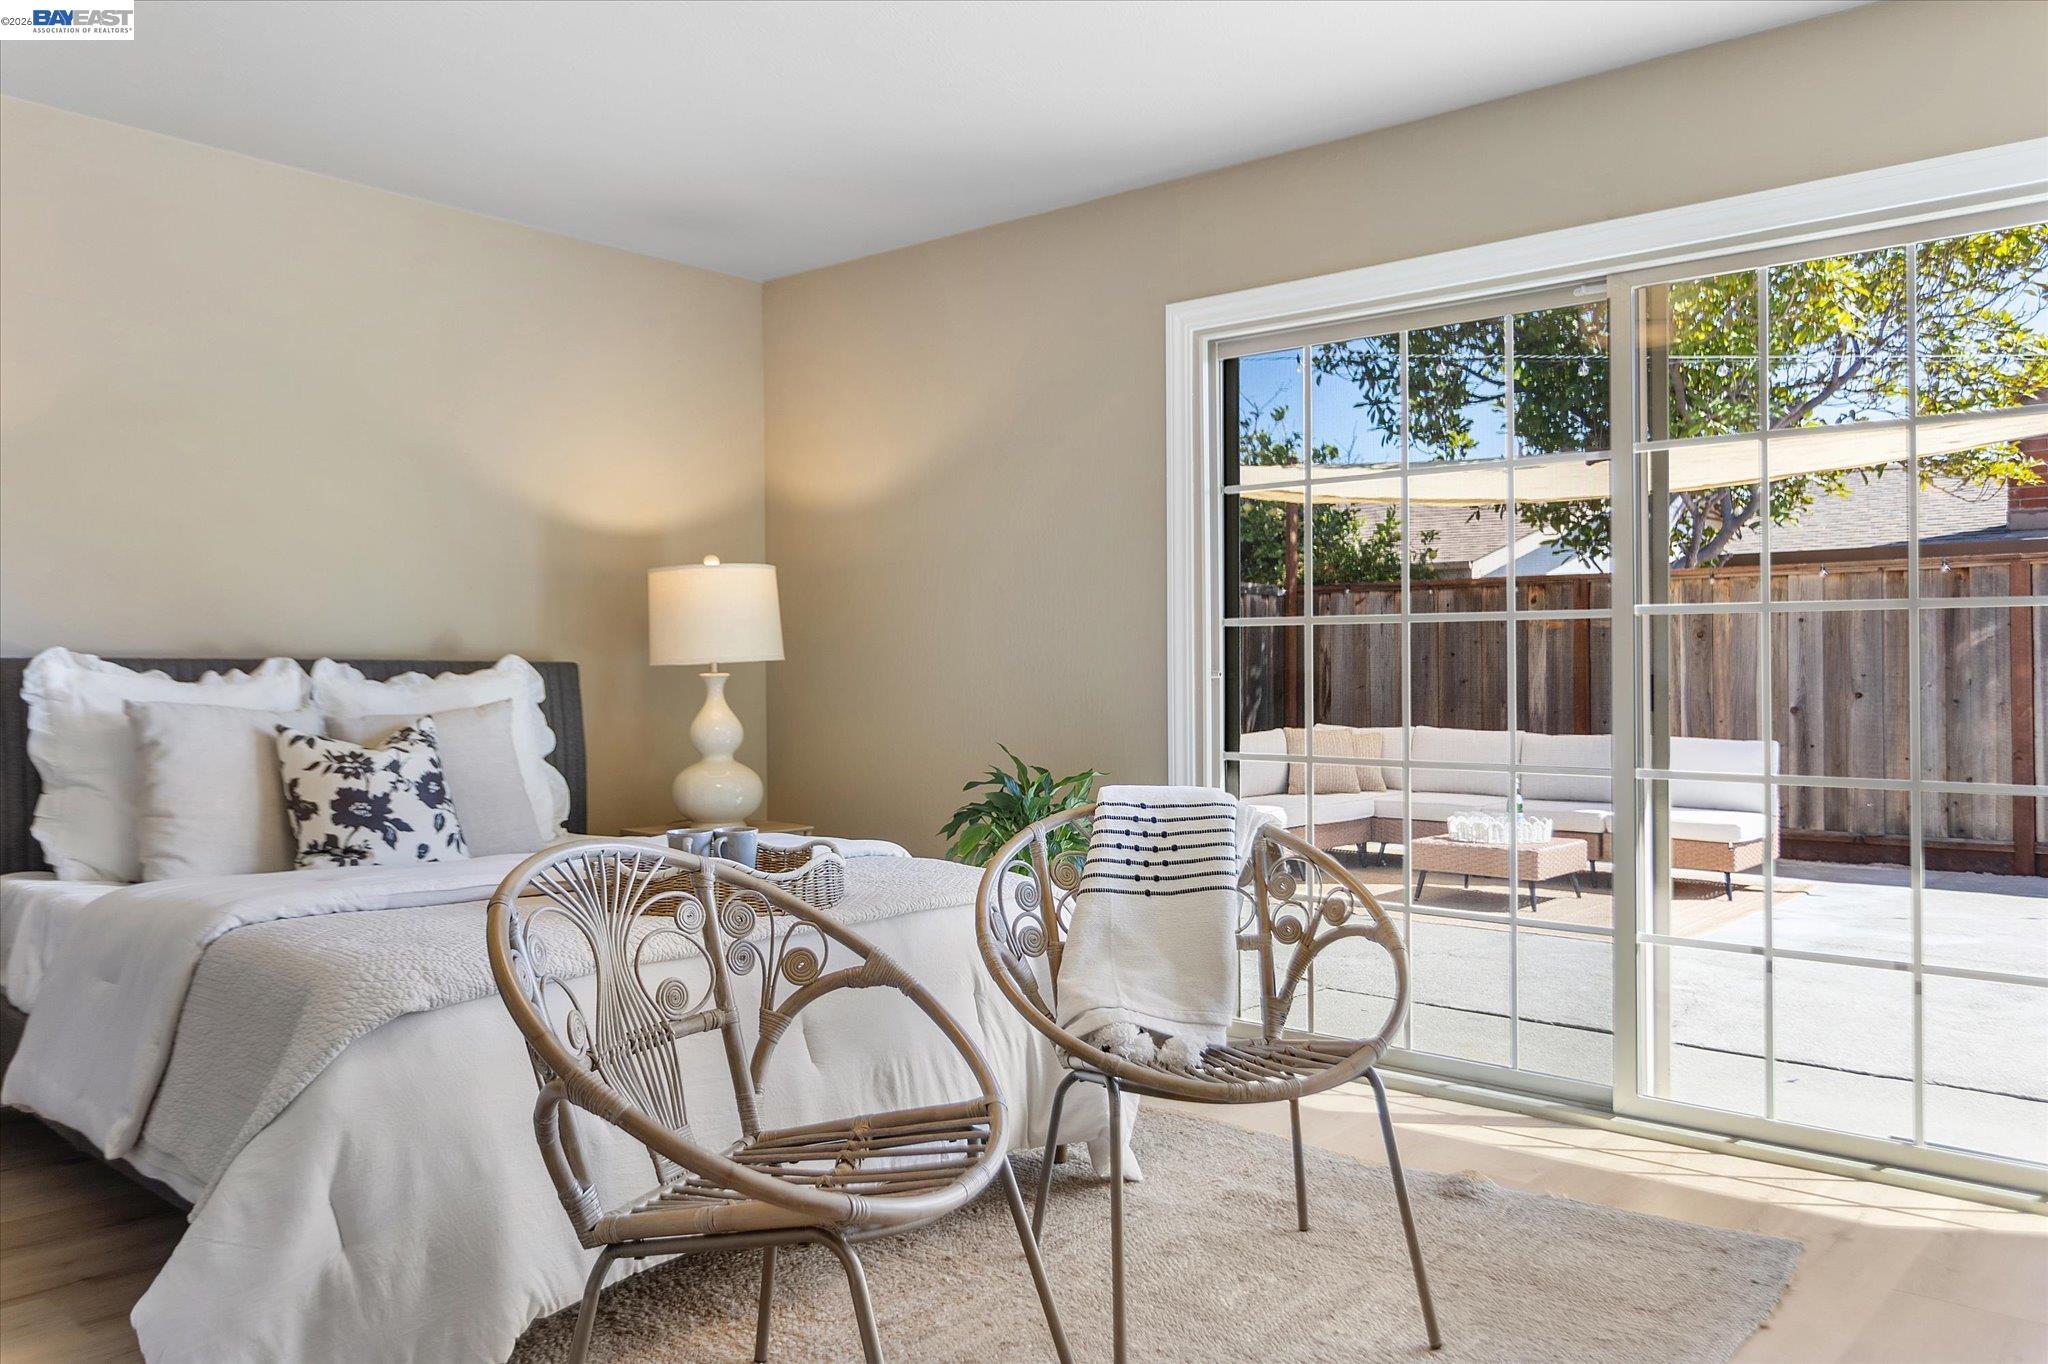
Furnished bedroom with a white bed and wicker chairs beside a sliding glass door to a patio.
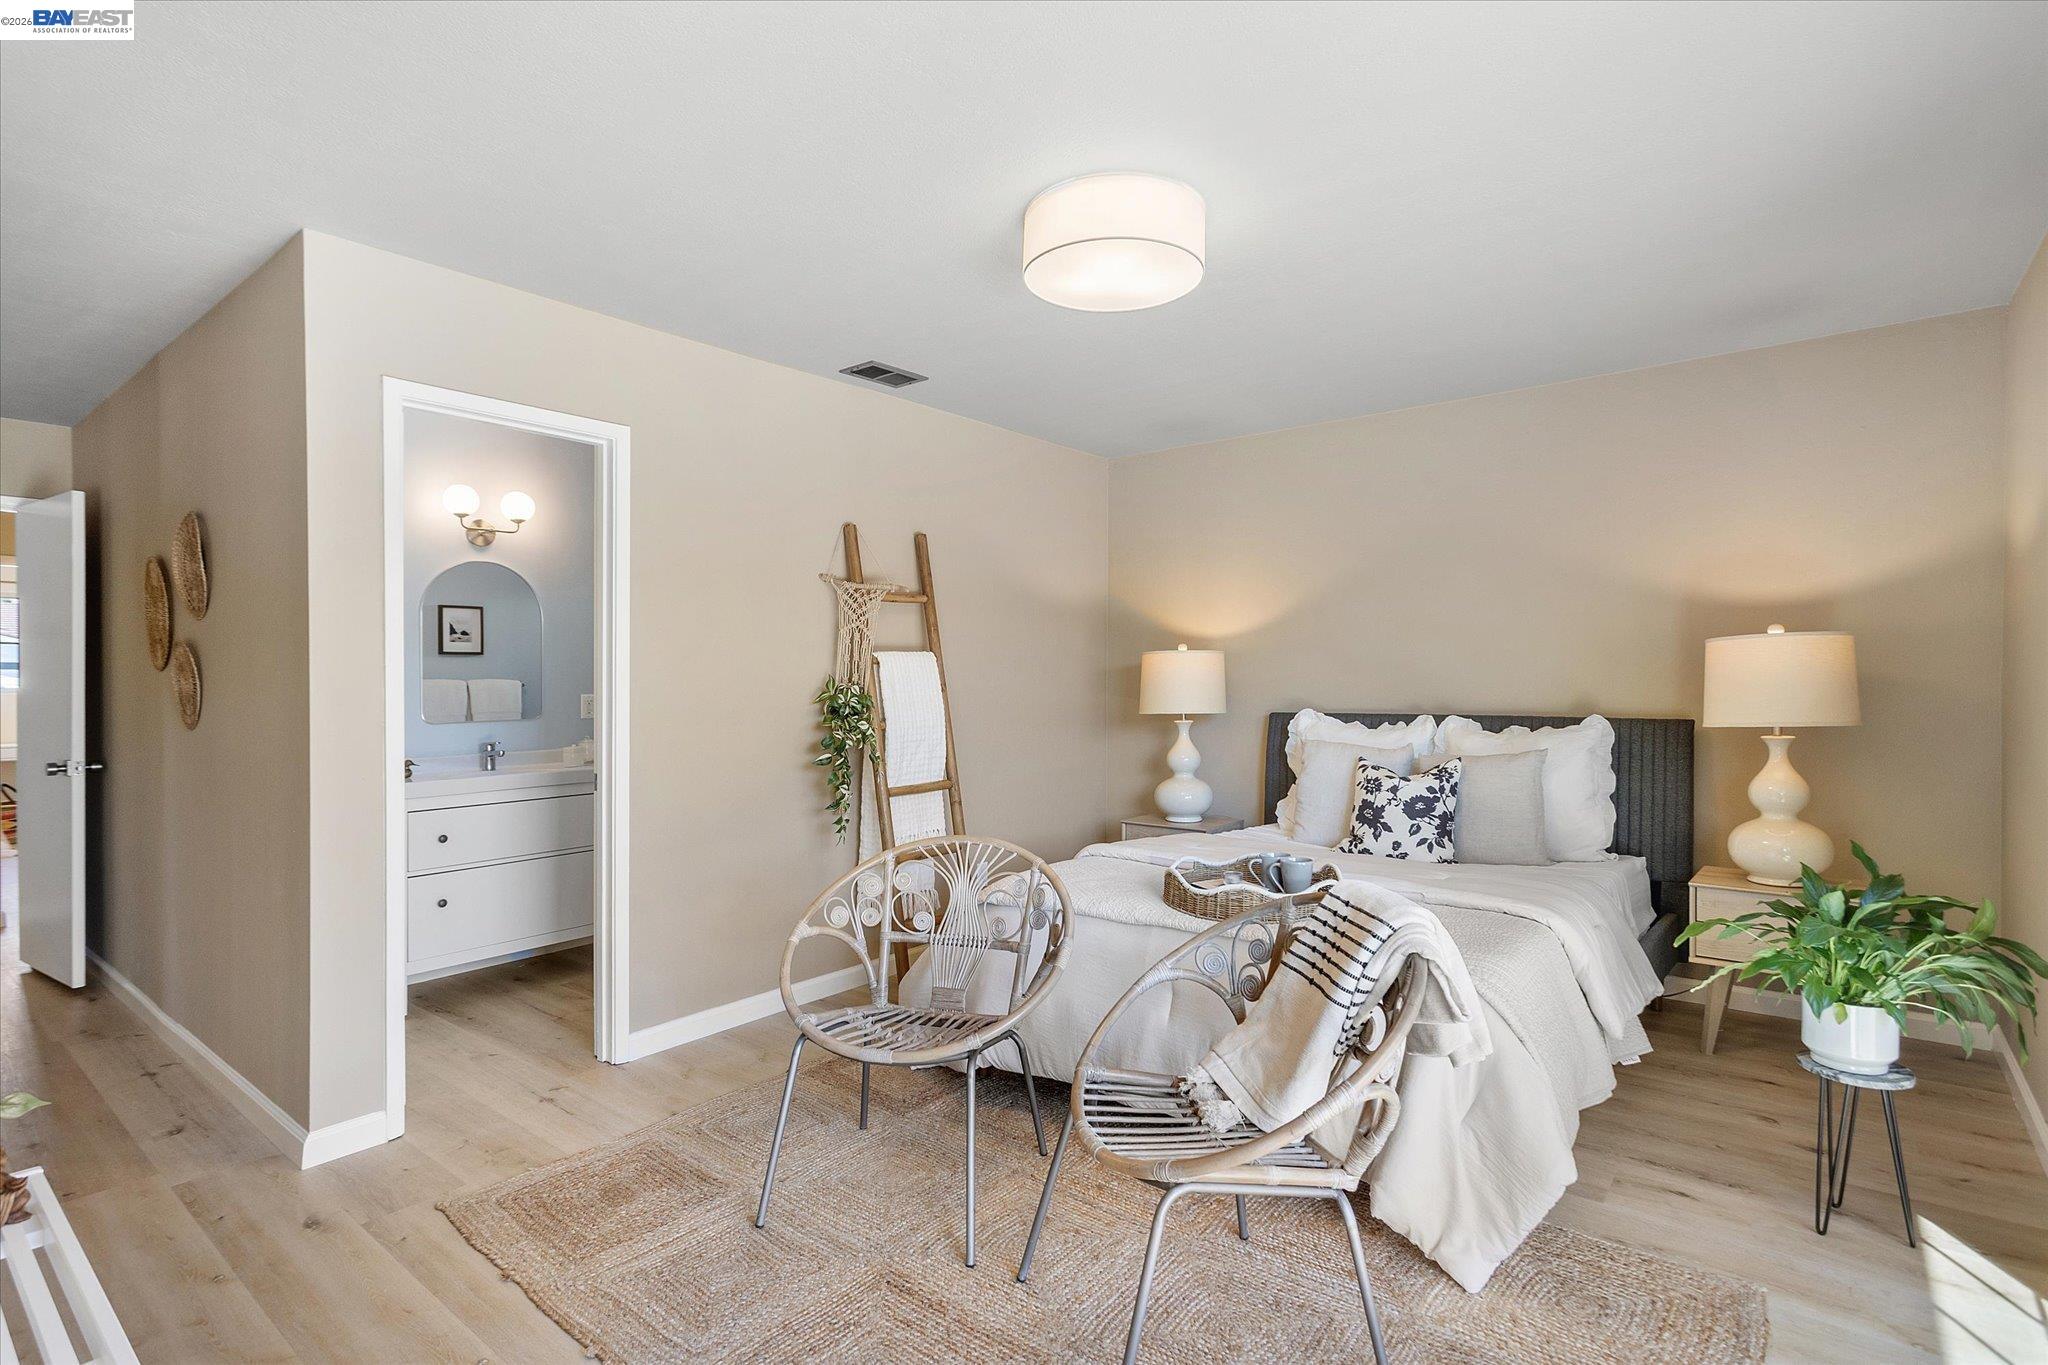
Staged bedroom with a white bed, wicker chairs, woven rug, and open en-suite bathroom doorway.
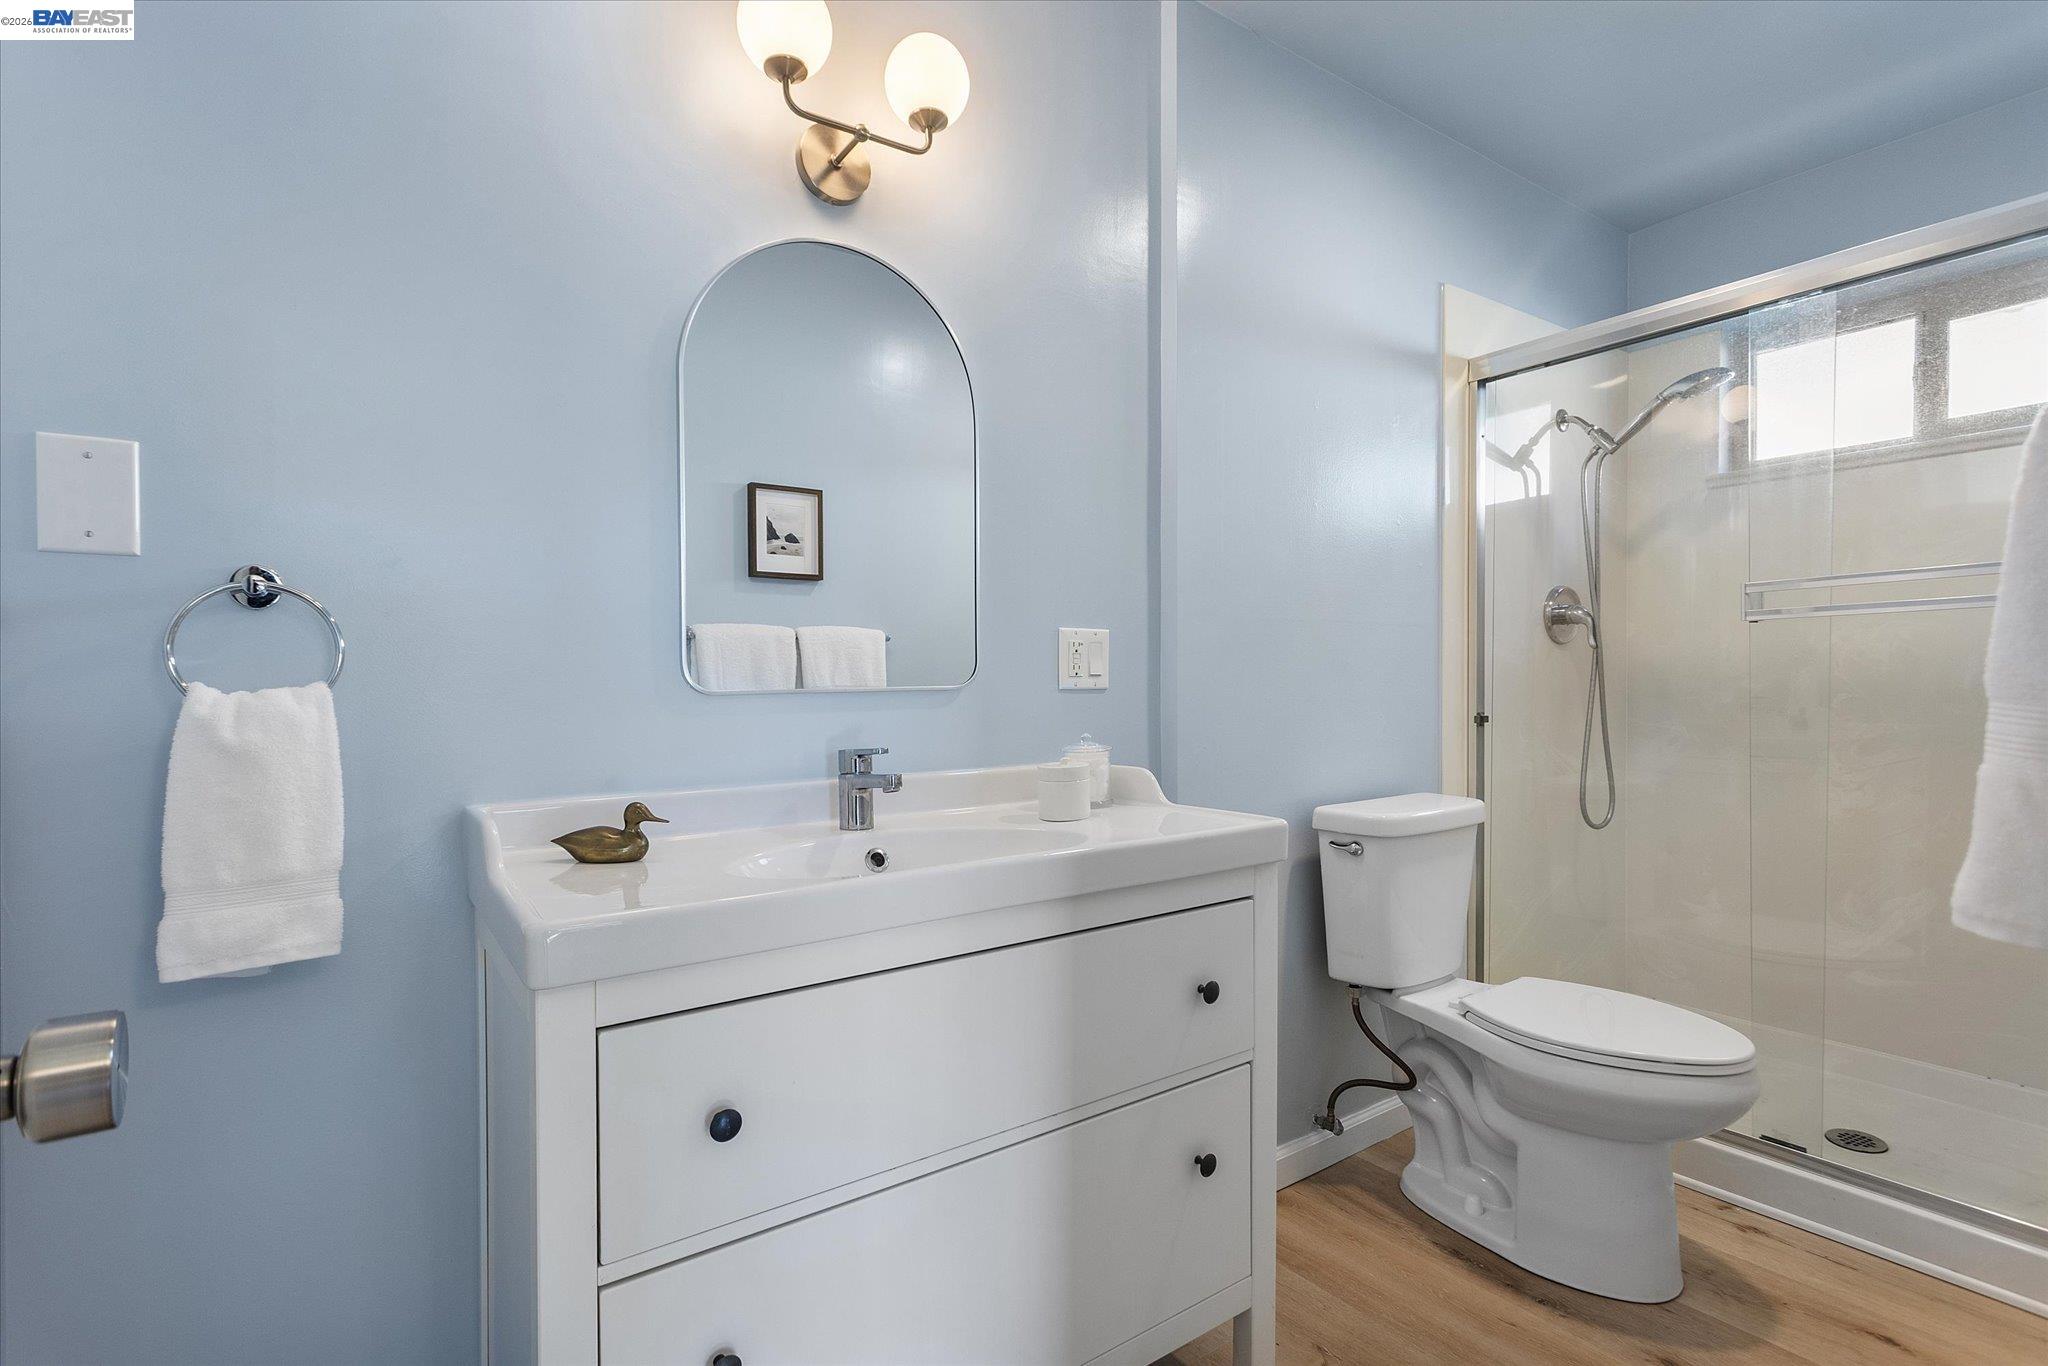
Bathroom with a white vanity and arched mirror beside a glass-enclosed shower.
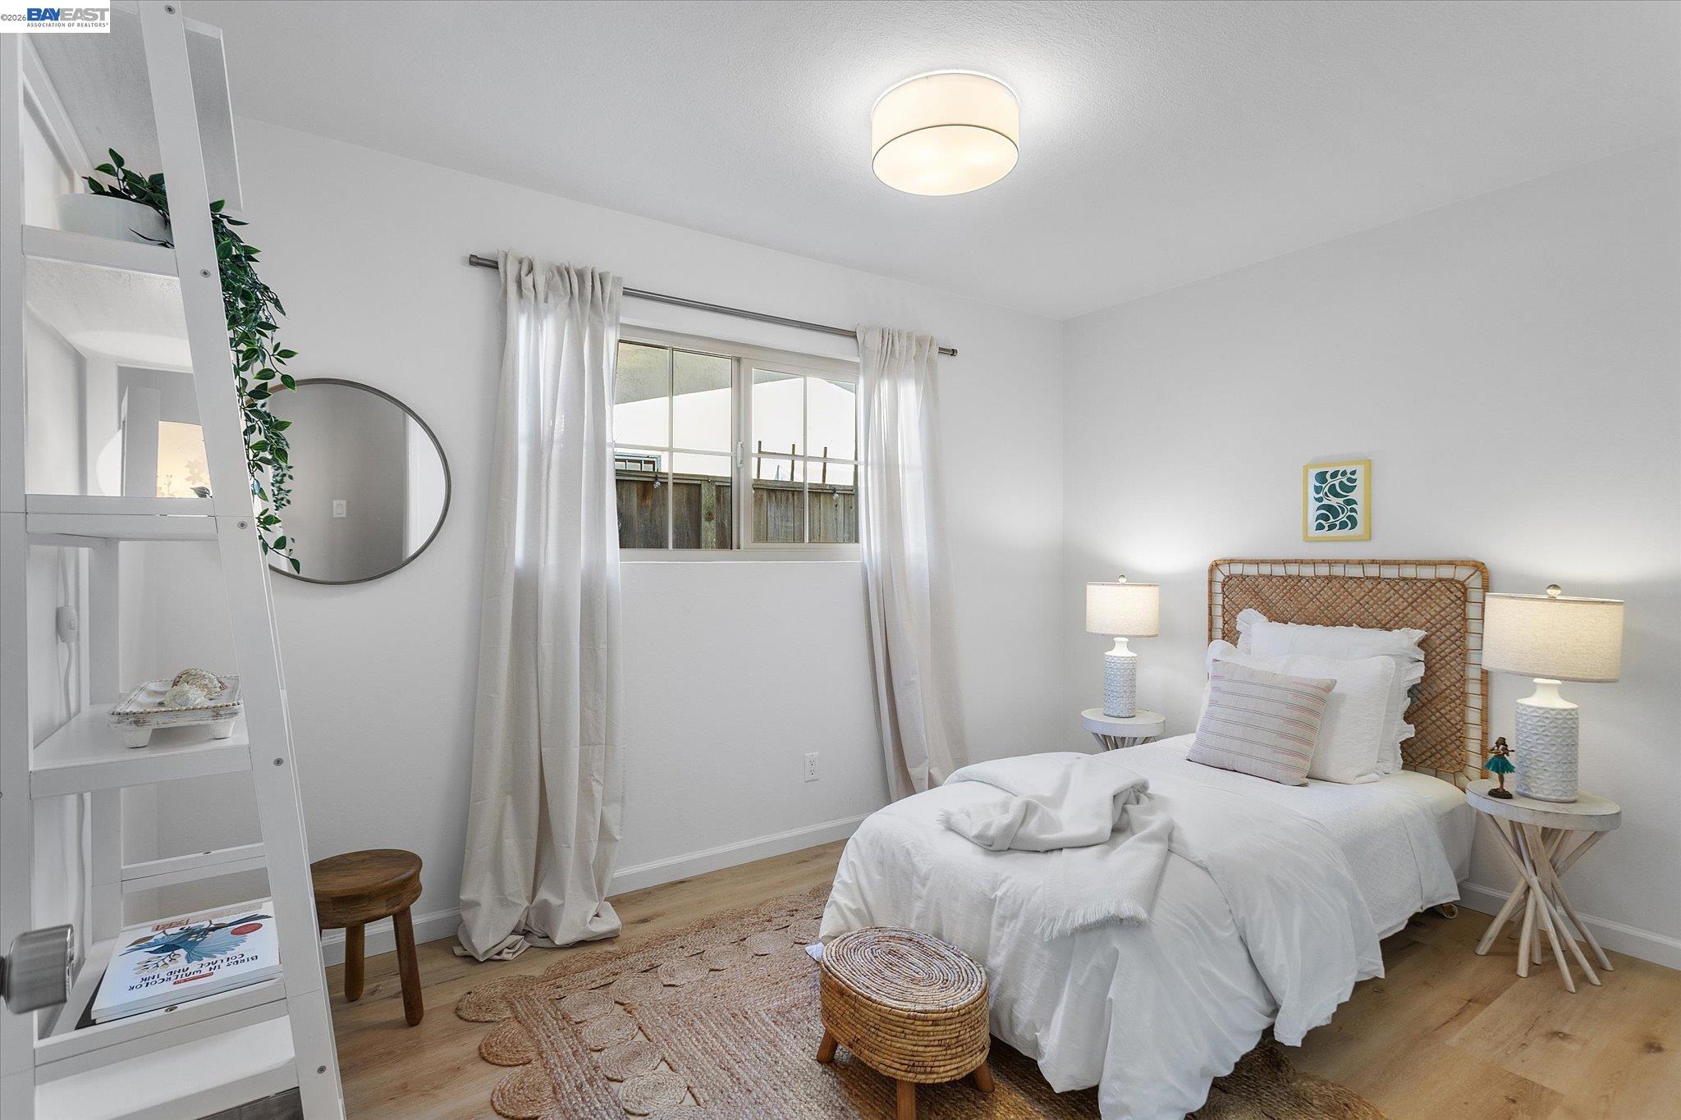
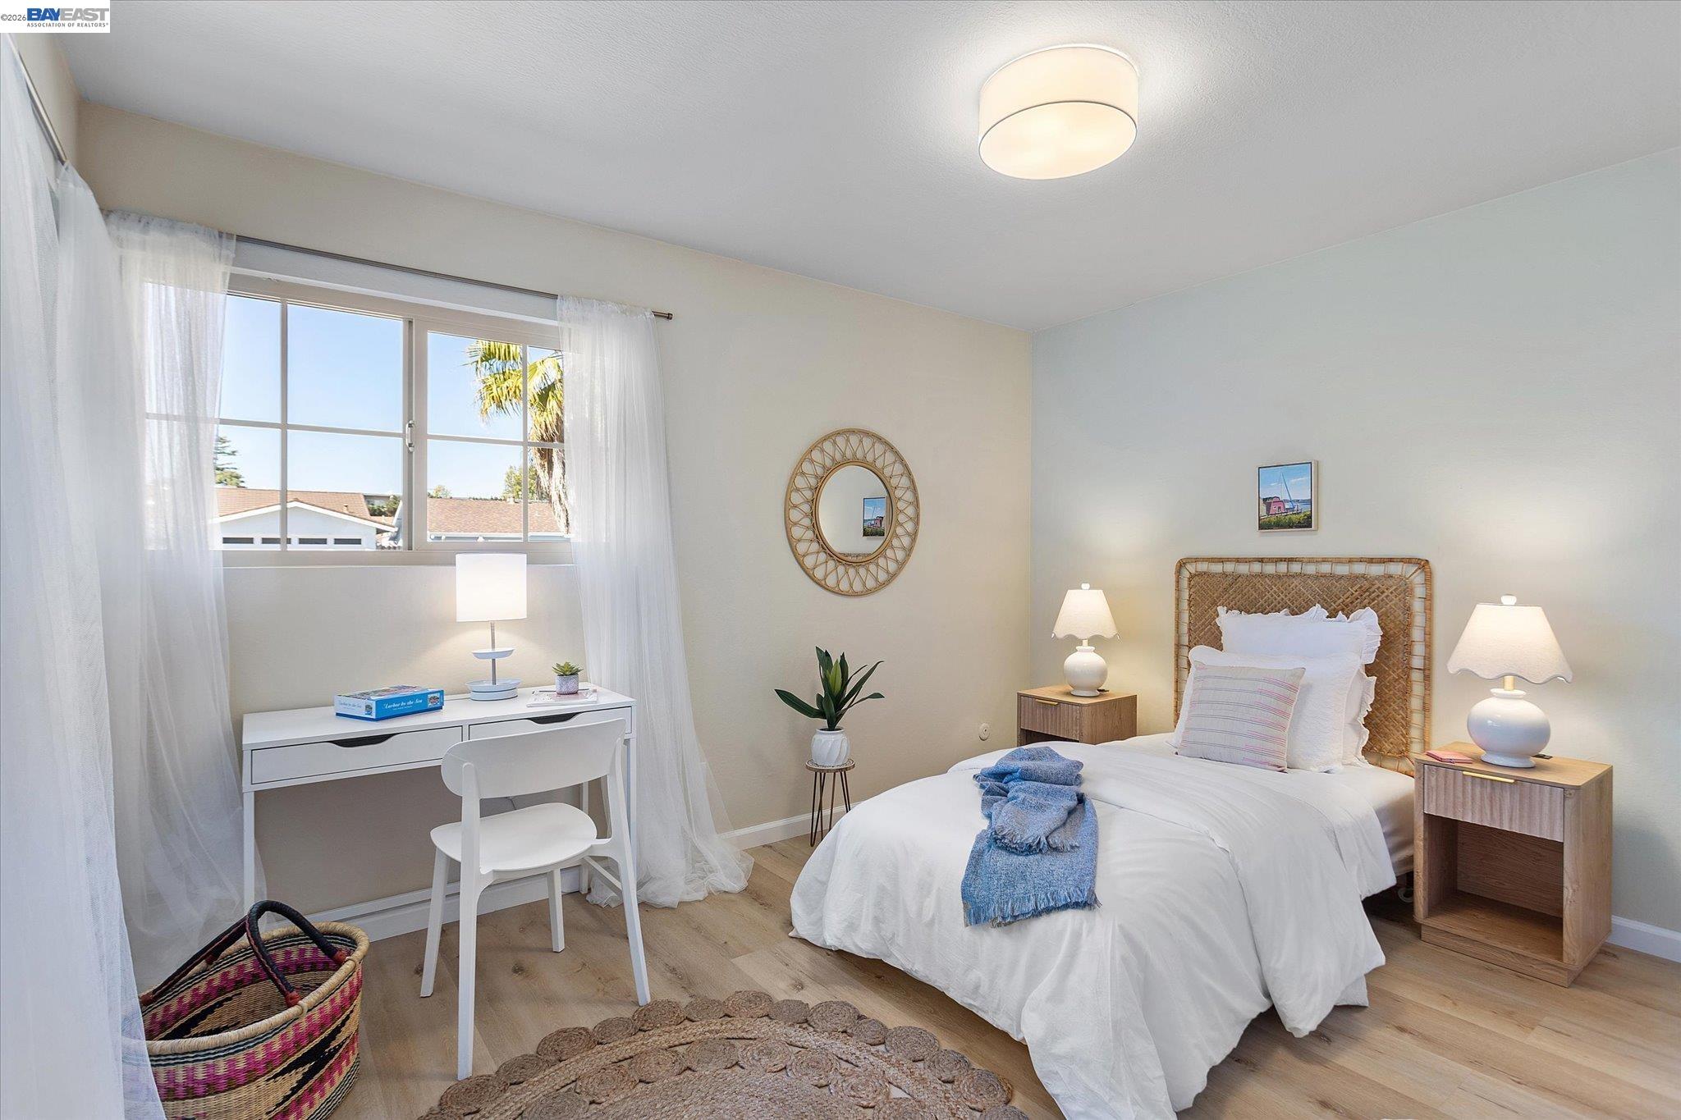
Staged bedroom with a white bed, woven headboard, ladder shelving, and pale wood floors.
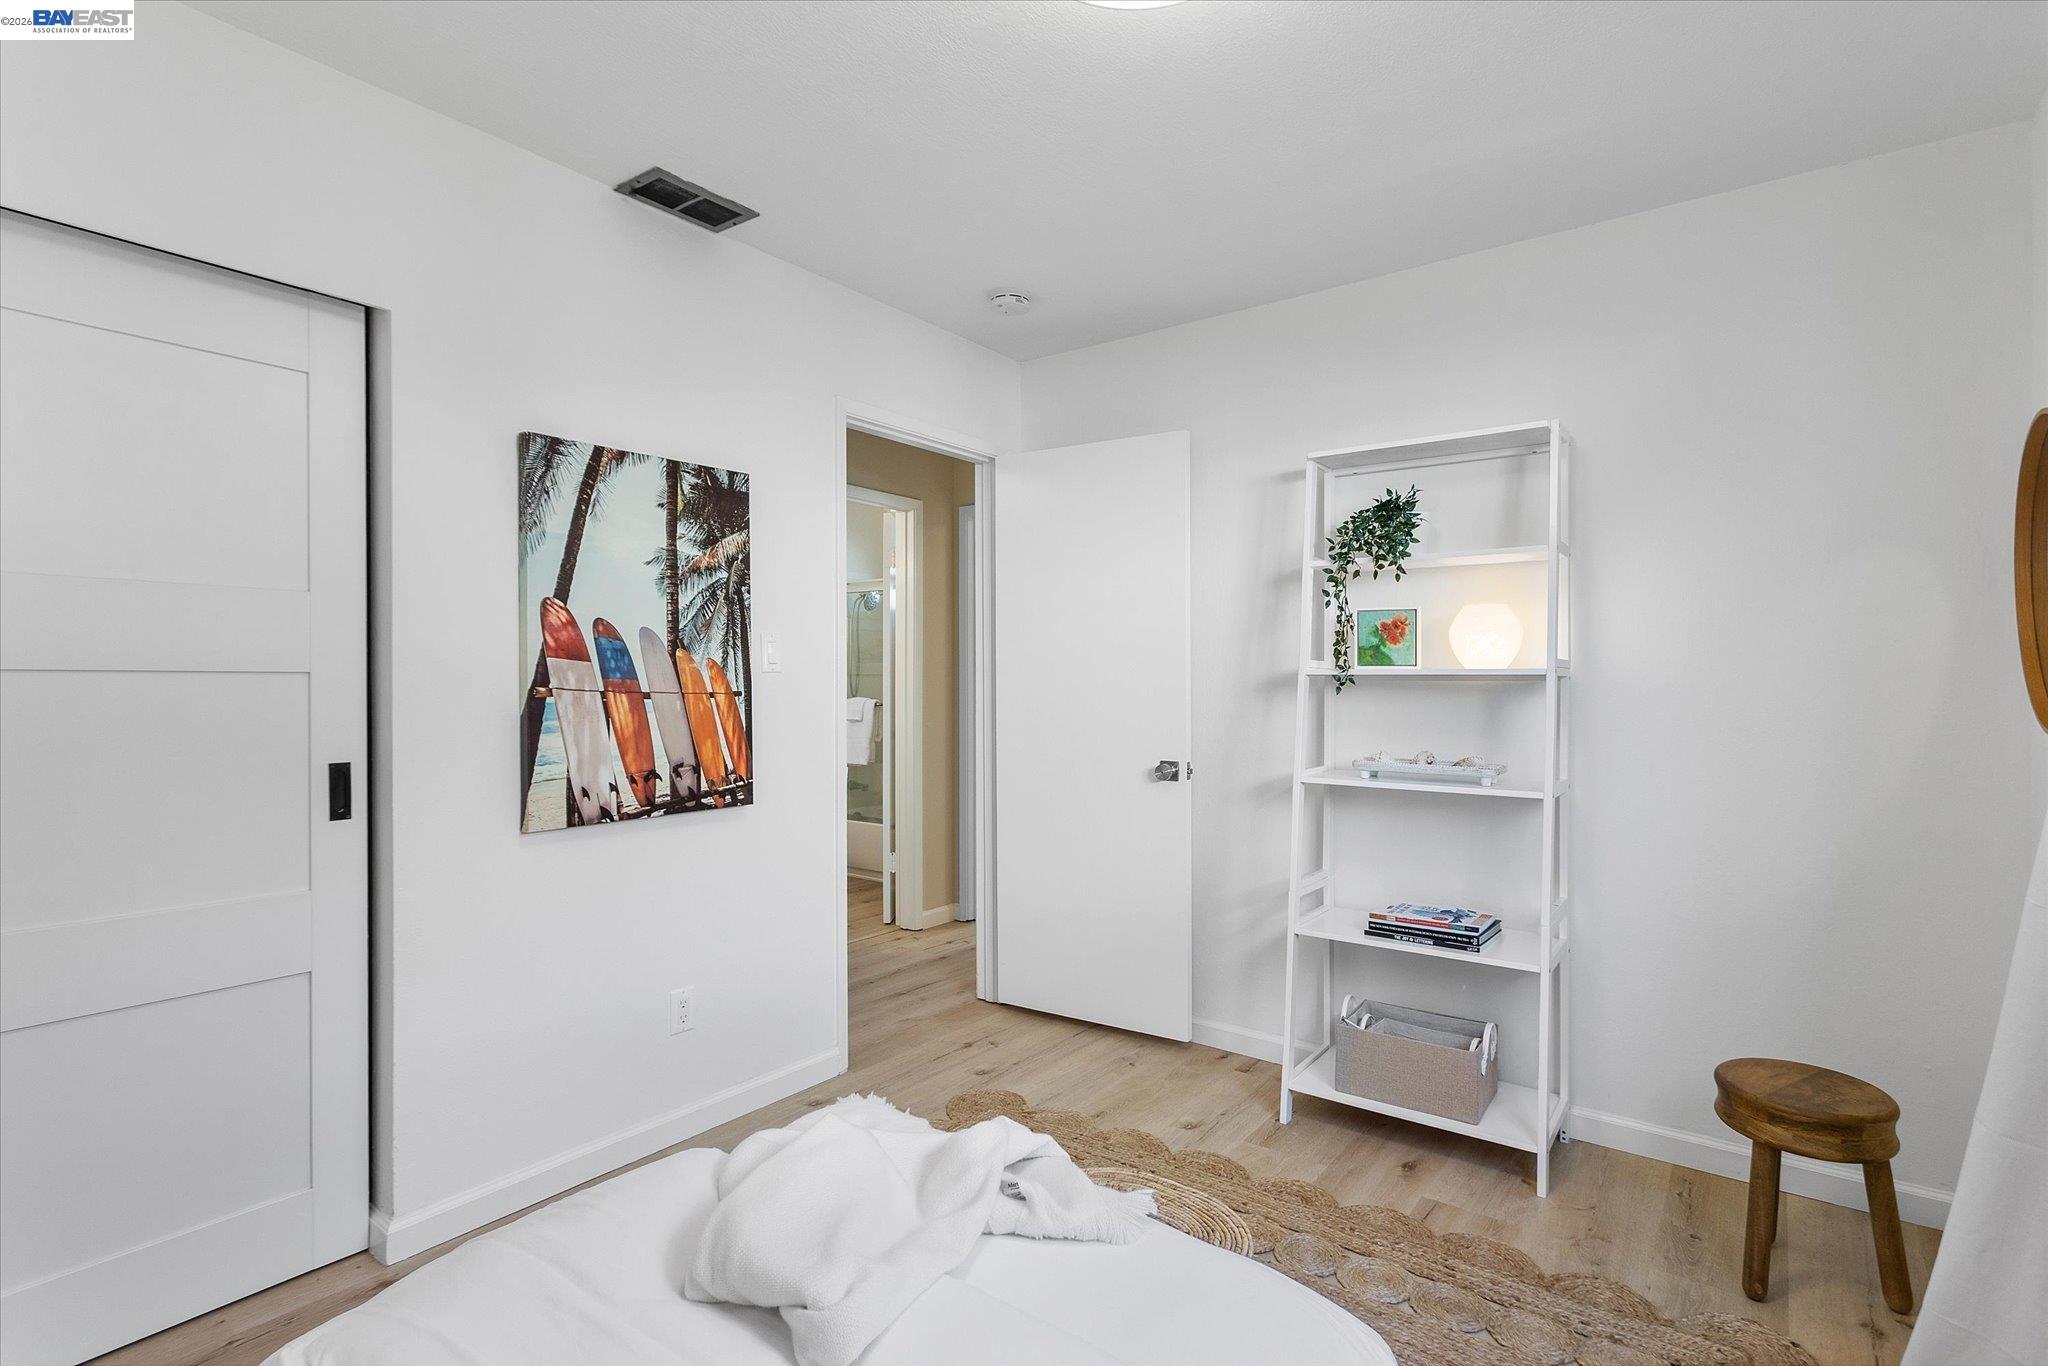
Bedroom with light wood flooring, a surfboard print, and a white display shelf.
Furnished bedroom with a woven headboard, white desk, and sunny window.
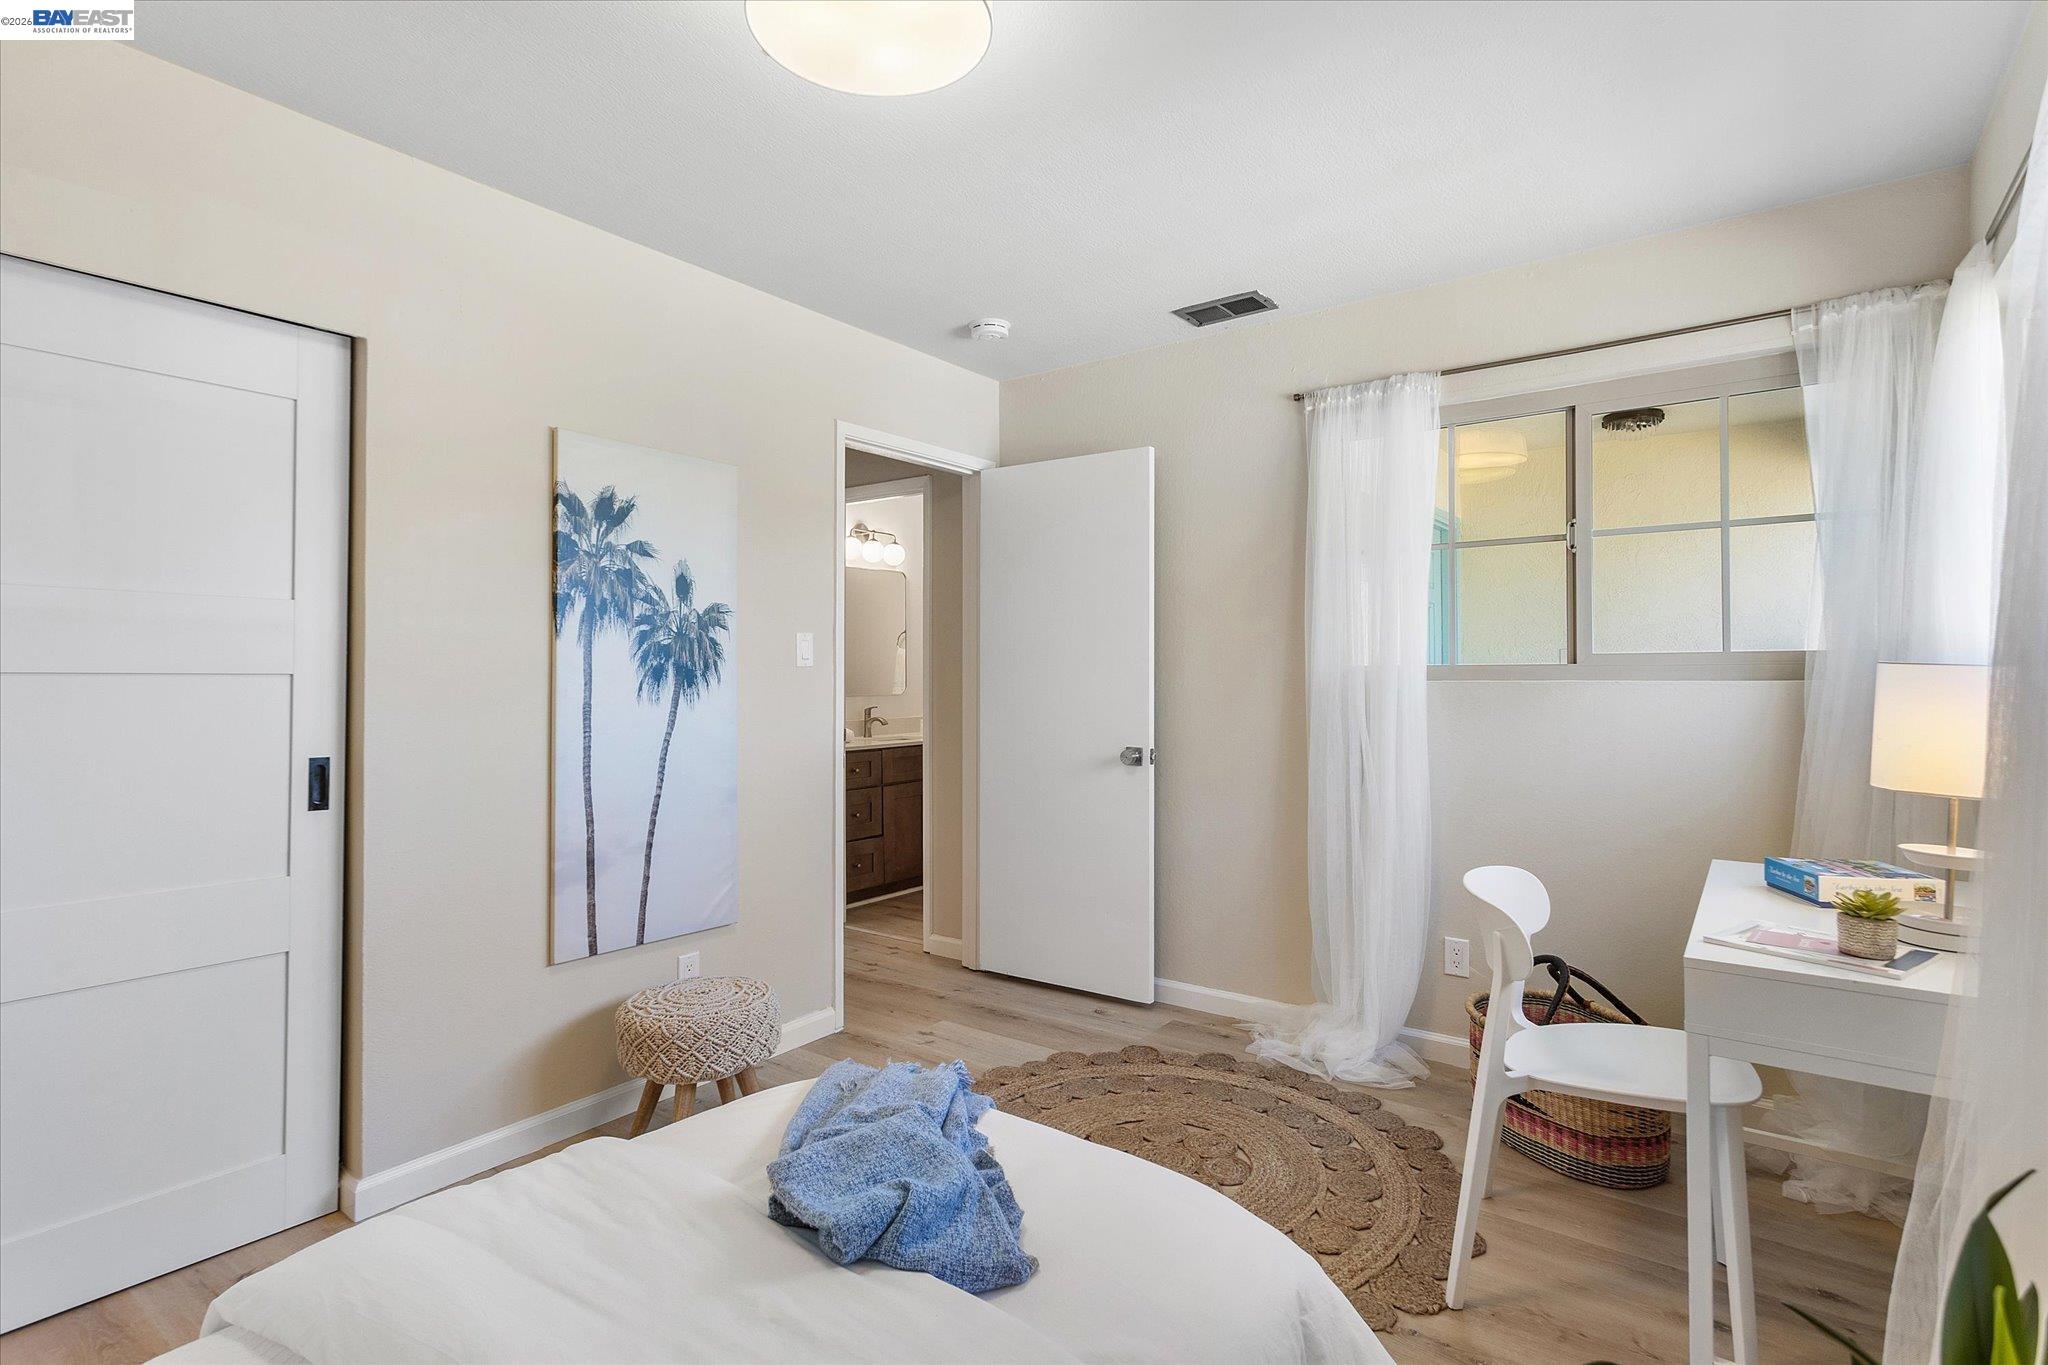
Staged bedroom with palm-tree artwork, a blue throw, and a desk beside a curtained window.
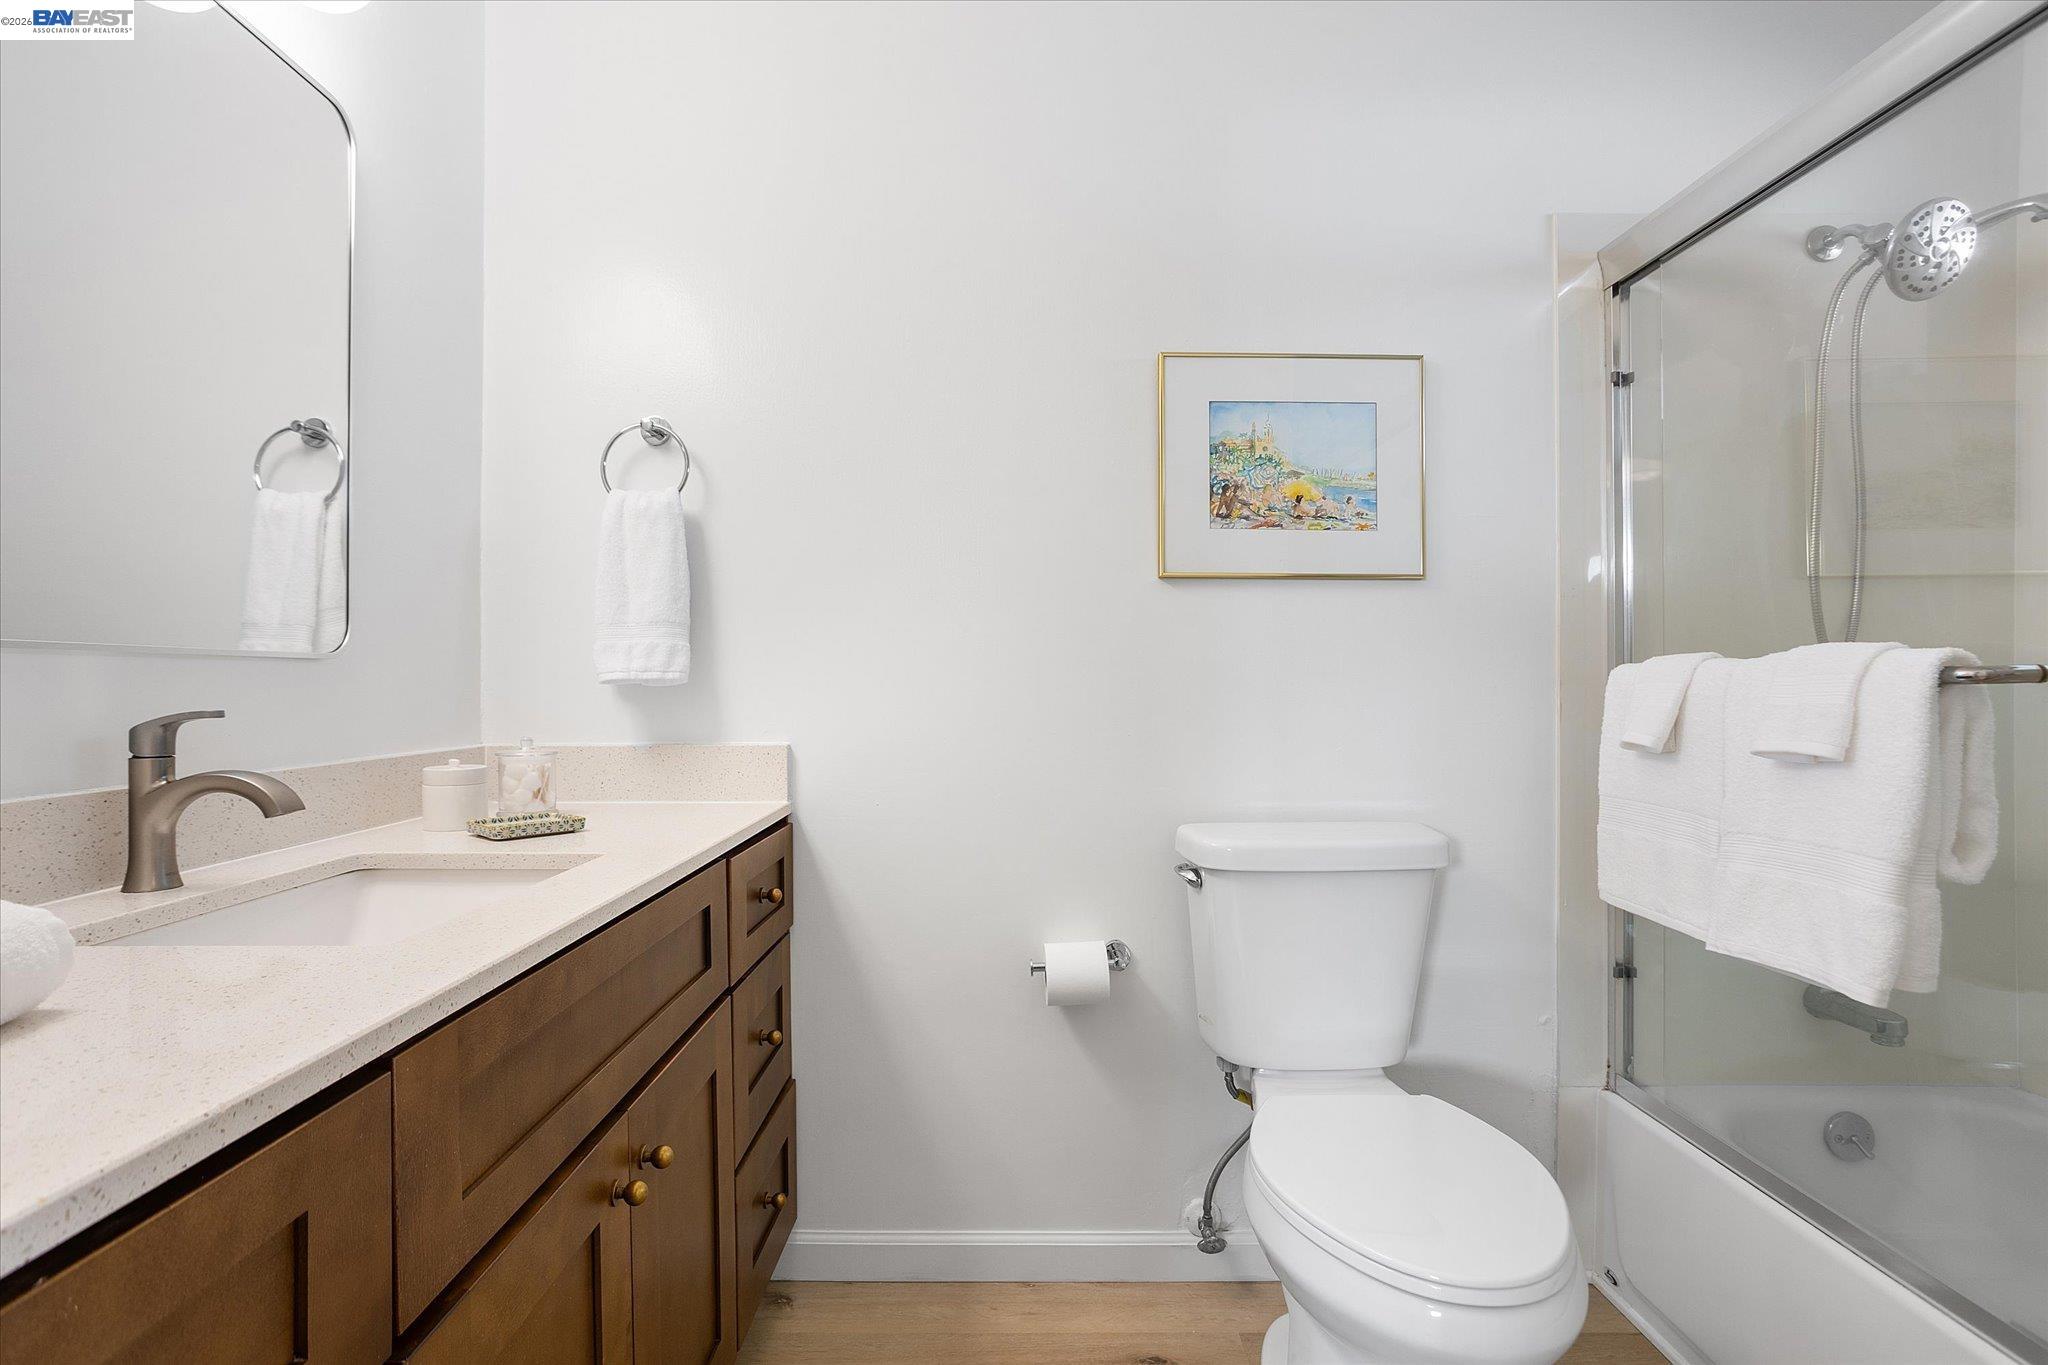
Bathroom with dark wood vanity, pale countertop, and glass-enclosed tub and shower.
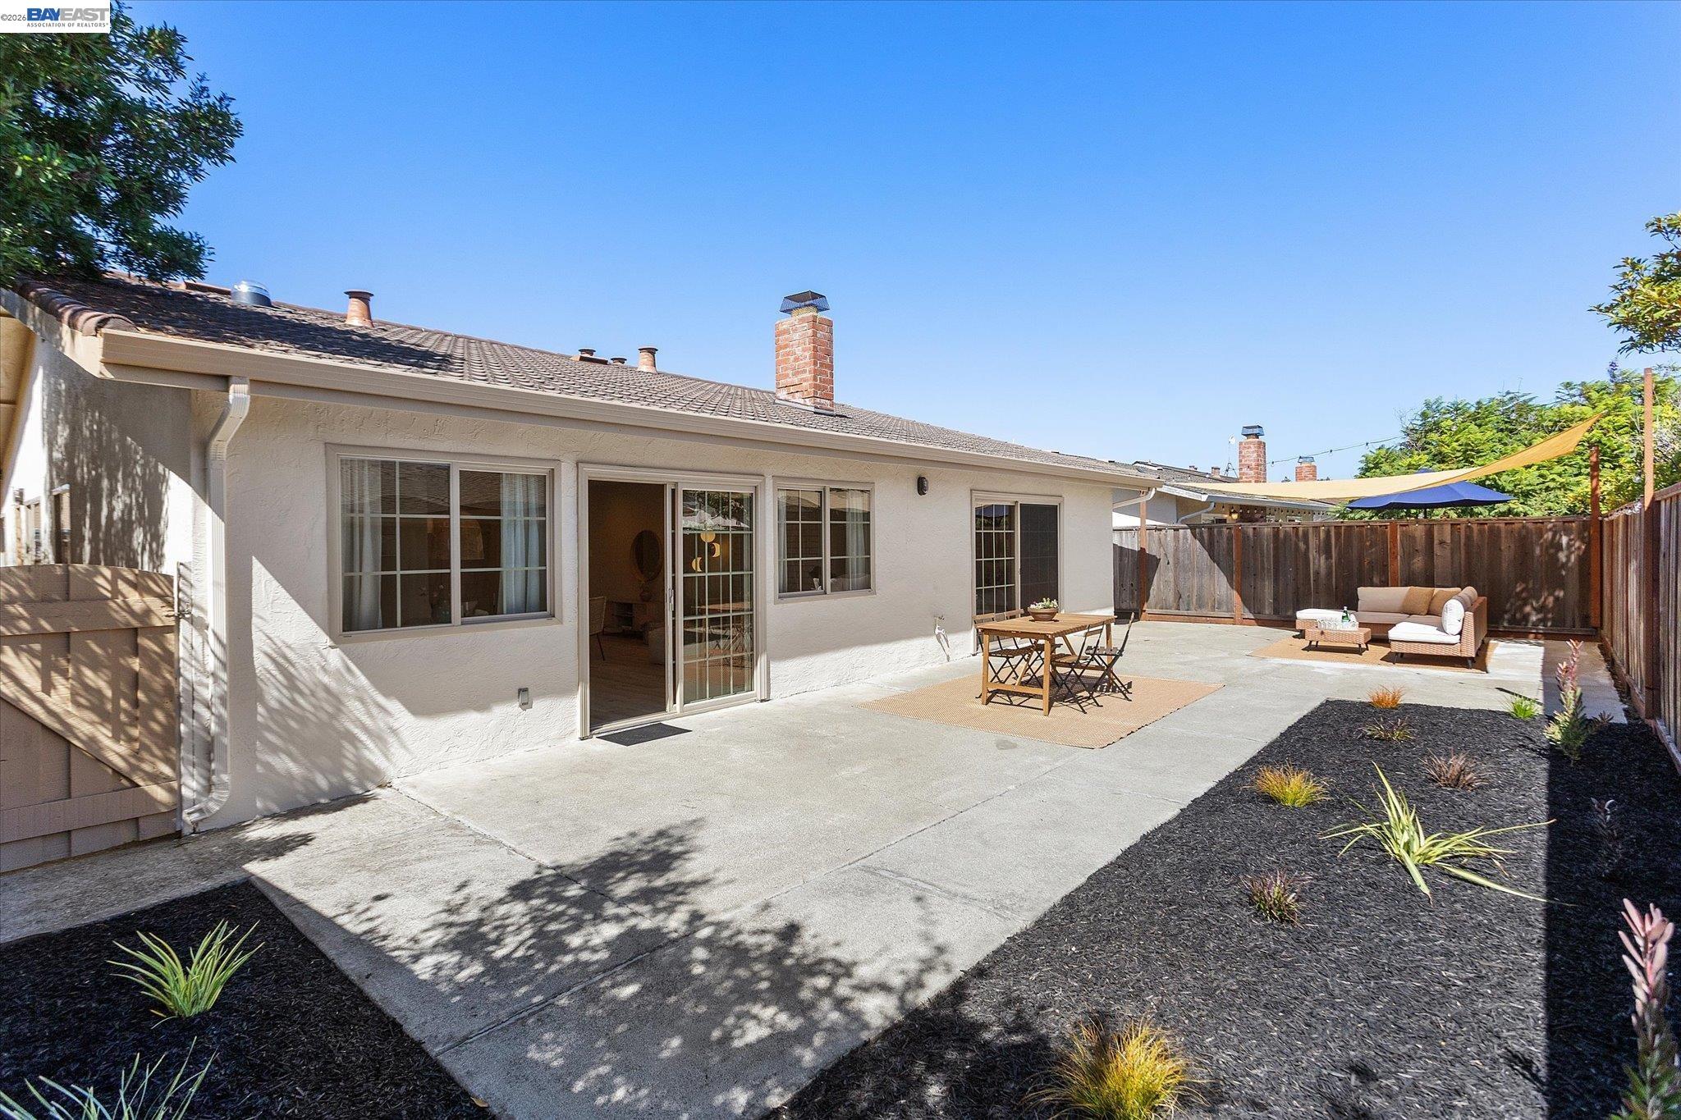
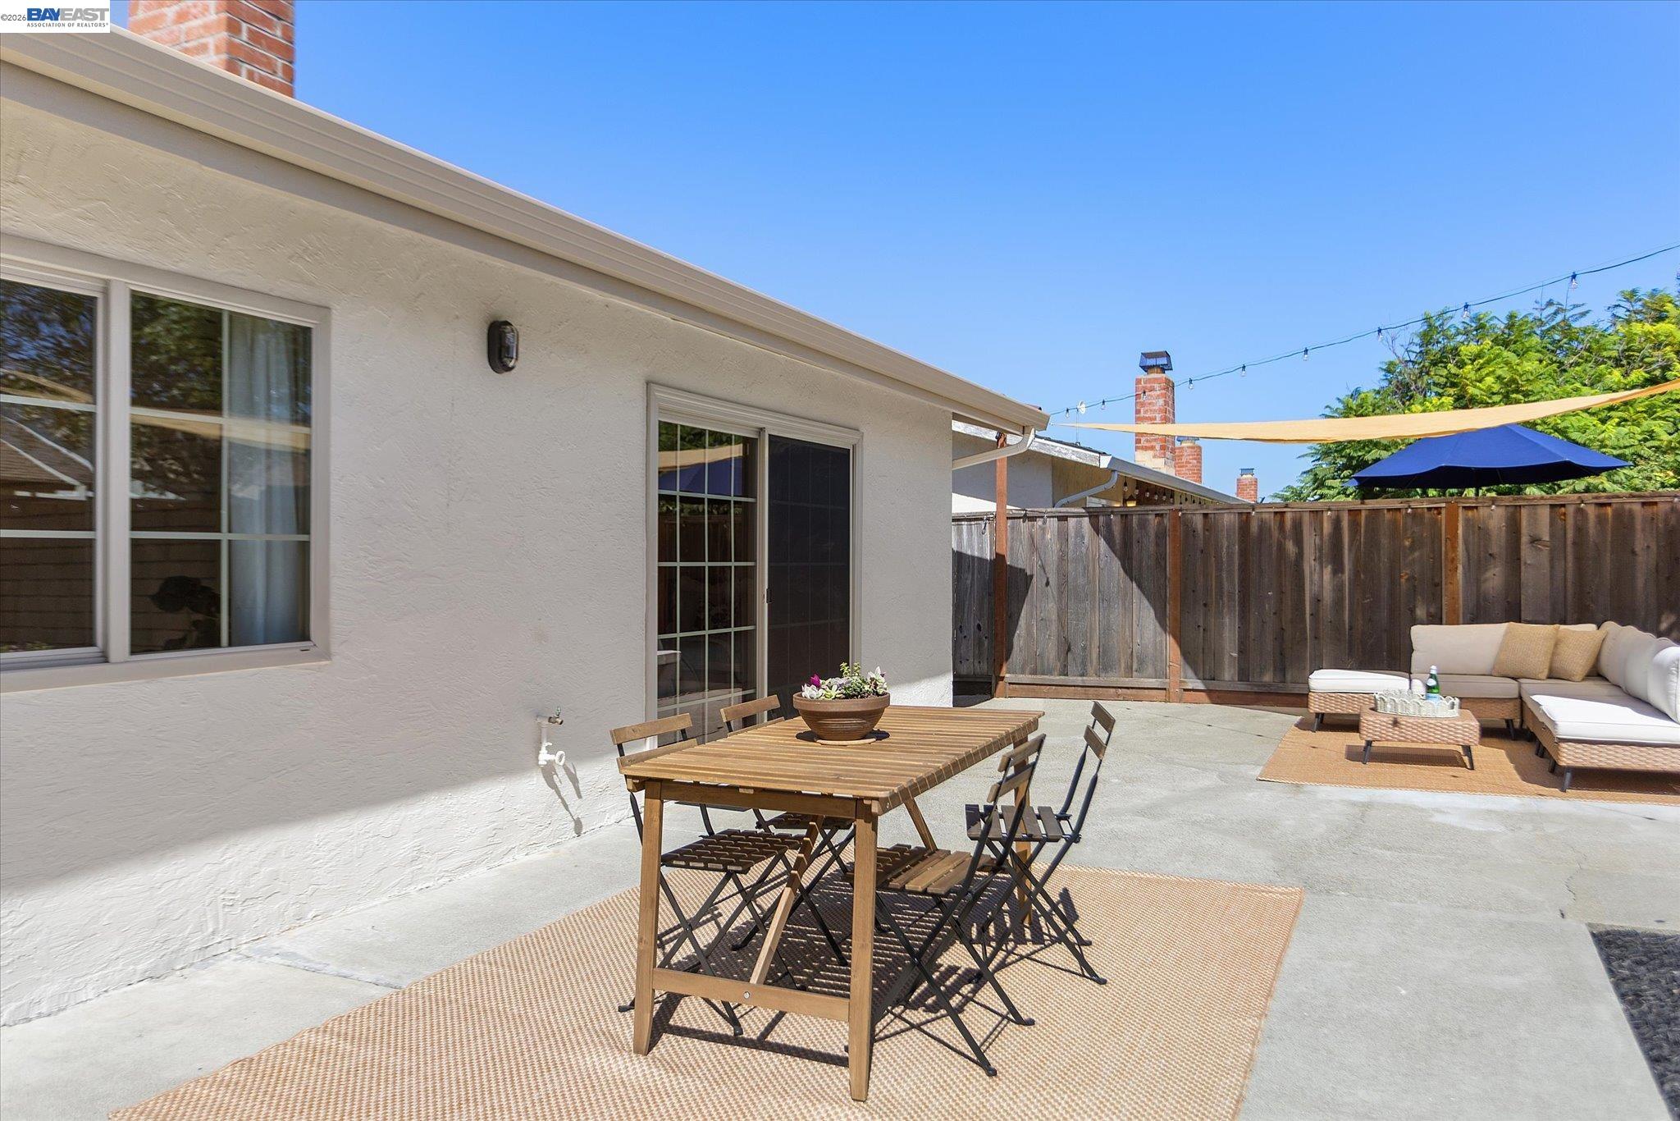
Rear patio with concrete seating area, outdoor dining set, lounge furniture, and landscaped beds.
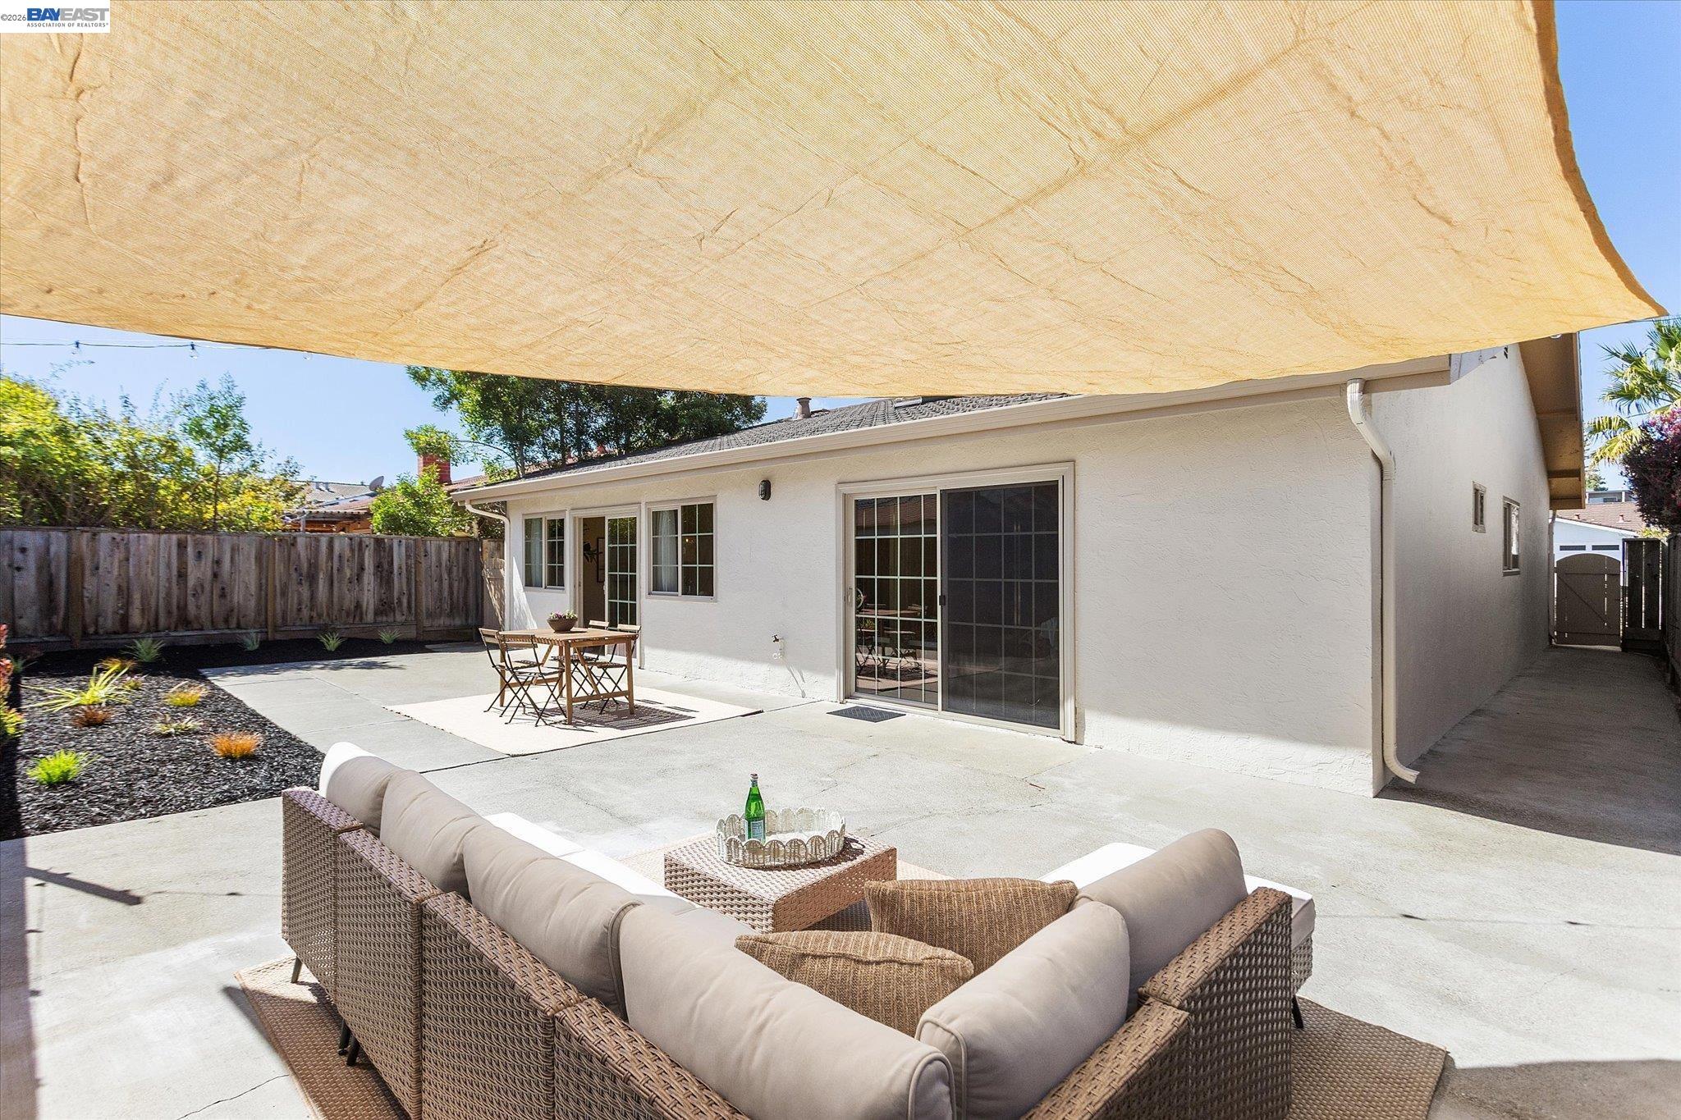
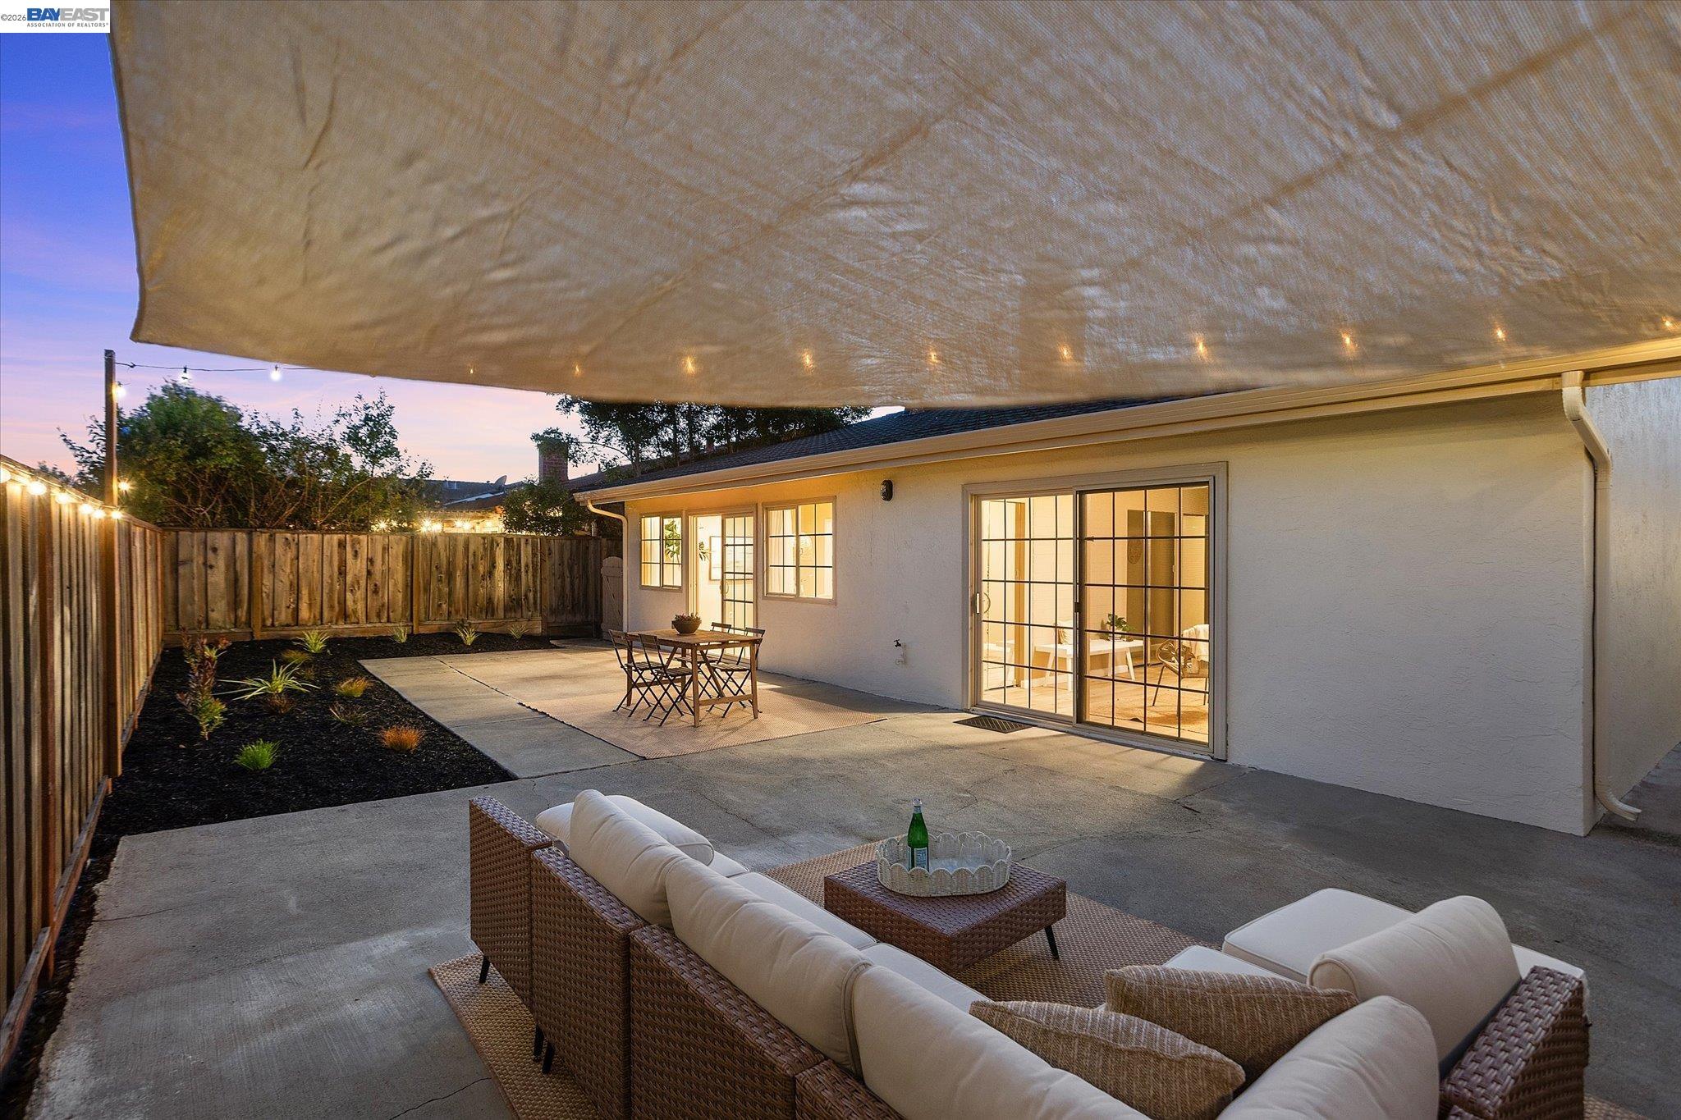
Backyard patio with wicker seating beneath a large shade sail beside sliding glass doors.
Backyard patio with outdoor dining furniture, cushioned seating, and shade sails.
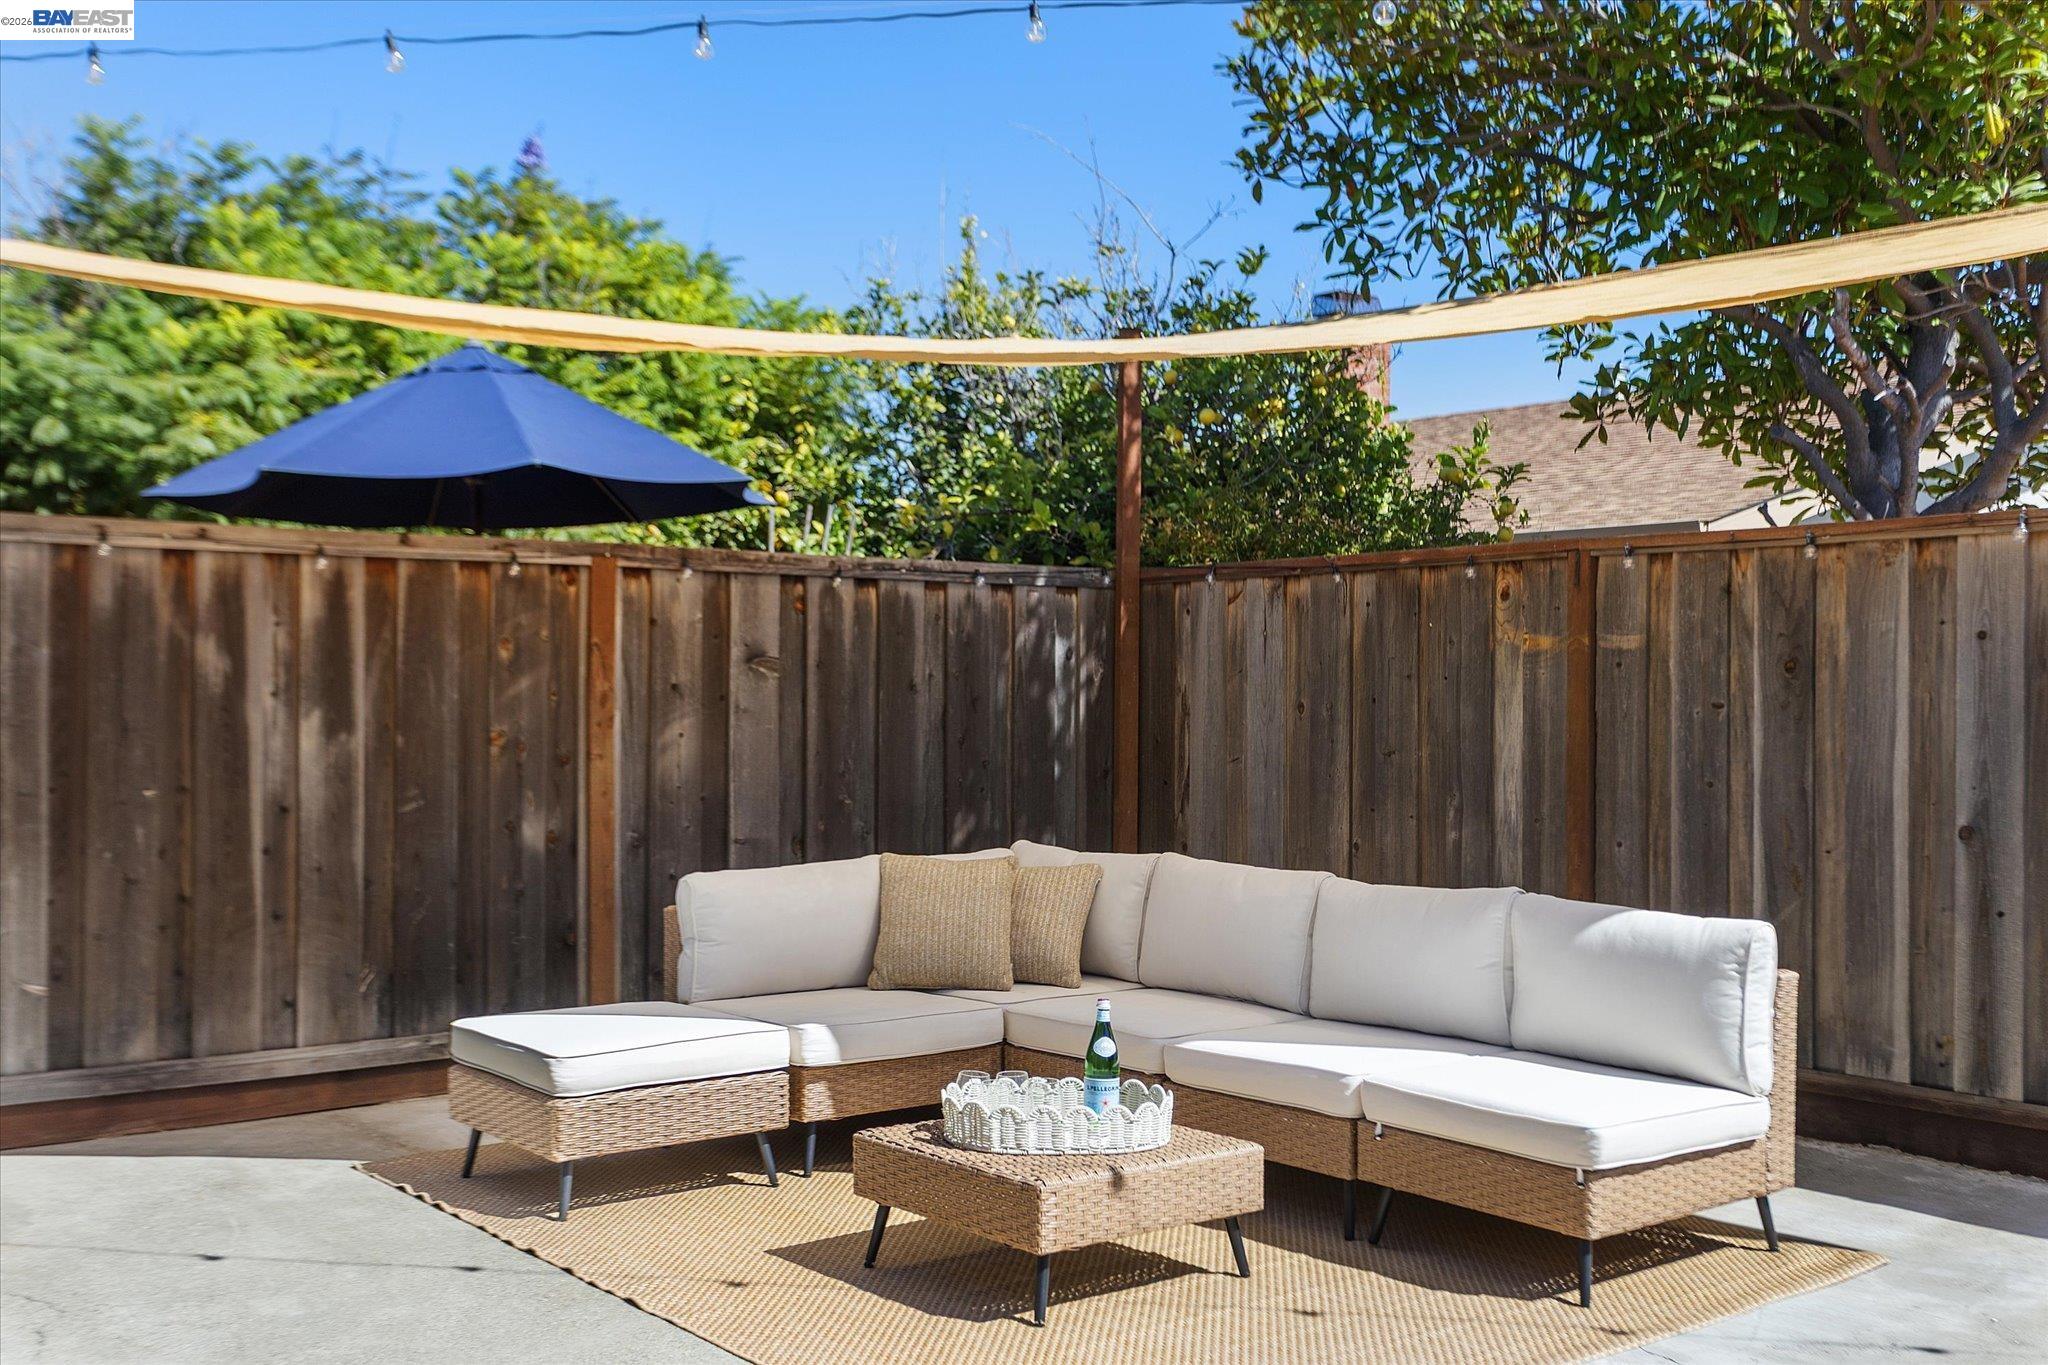
Backyard patio with a white-cushioned sectional, wicker coffee table, umbrella, and overhead shade sail.
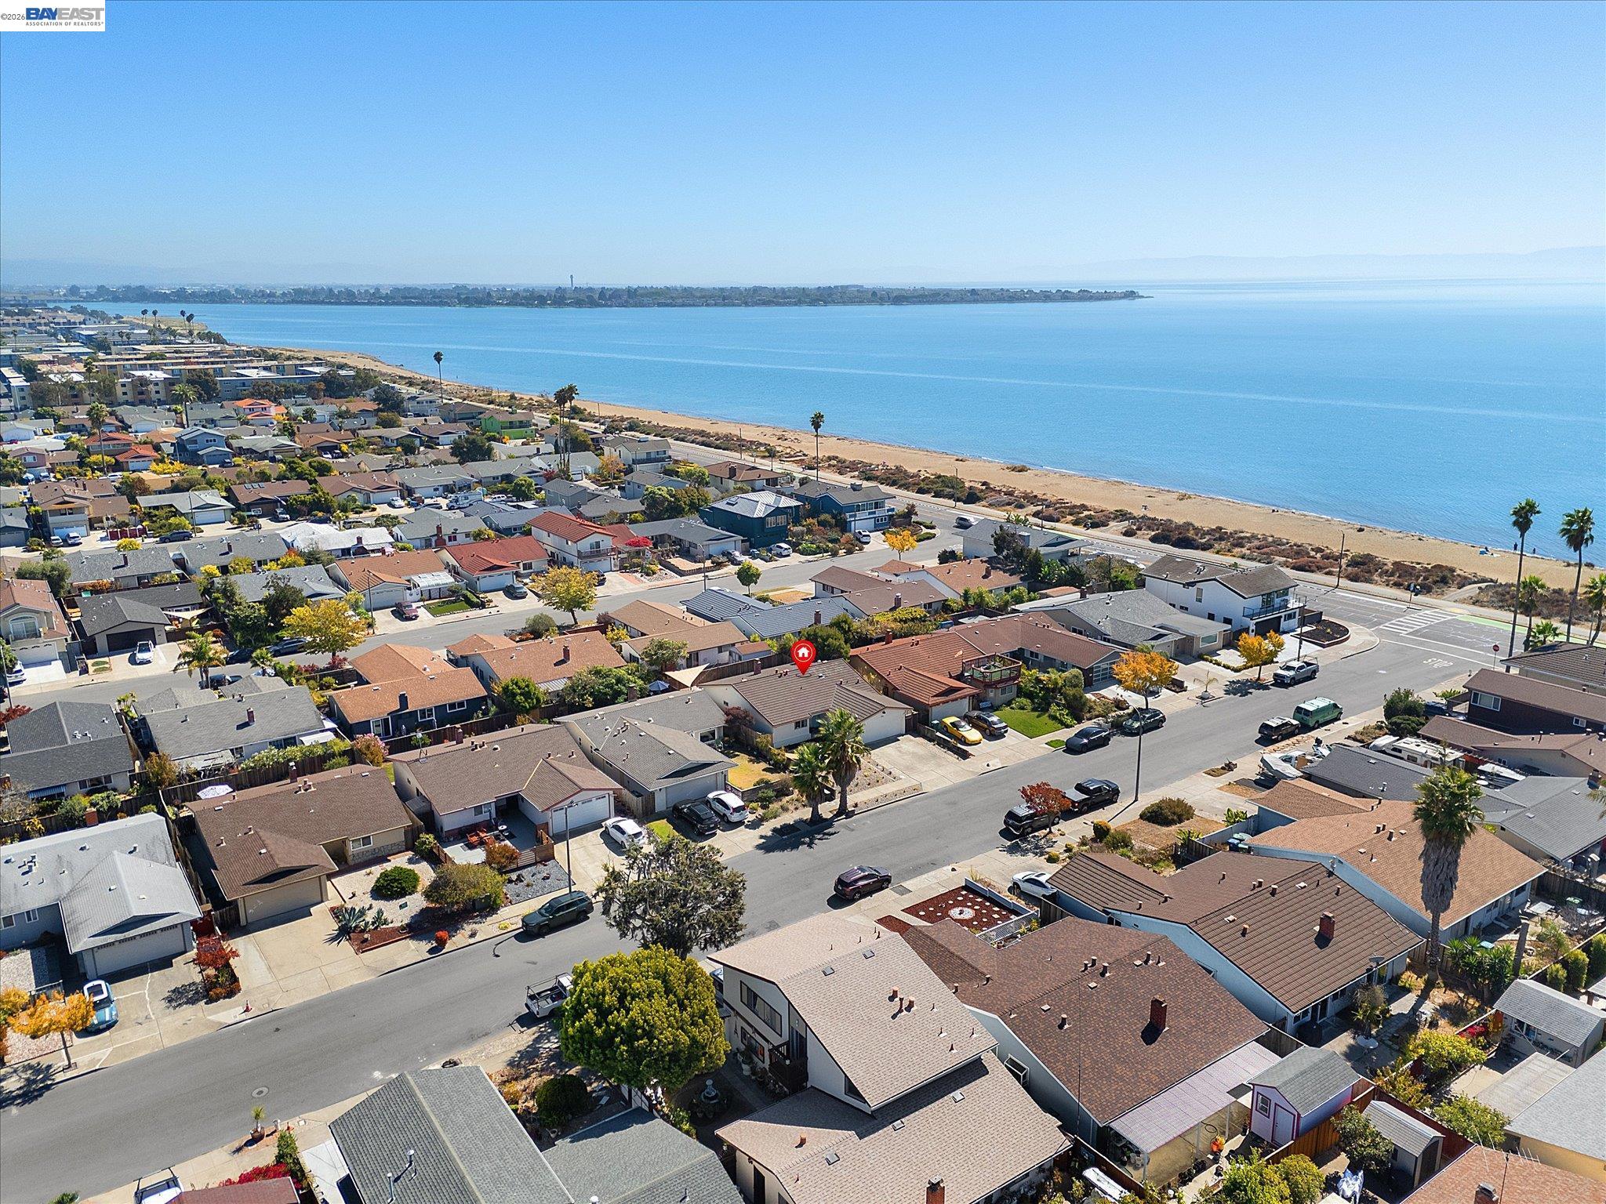
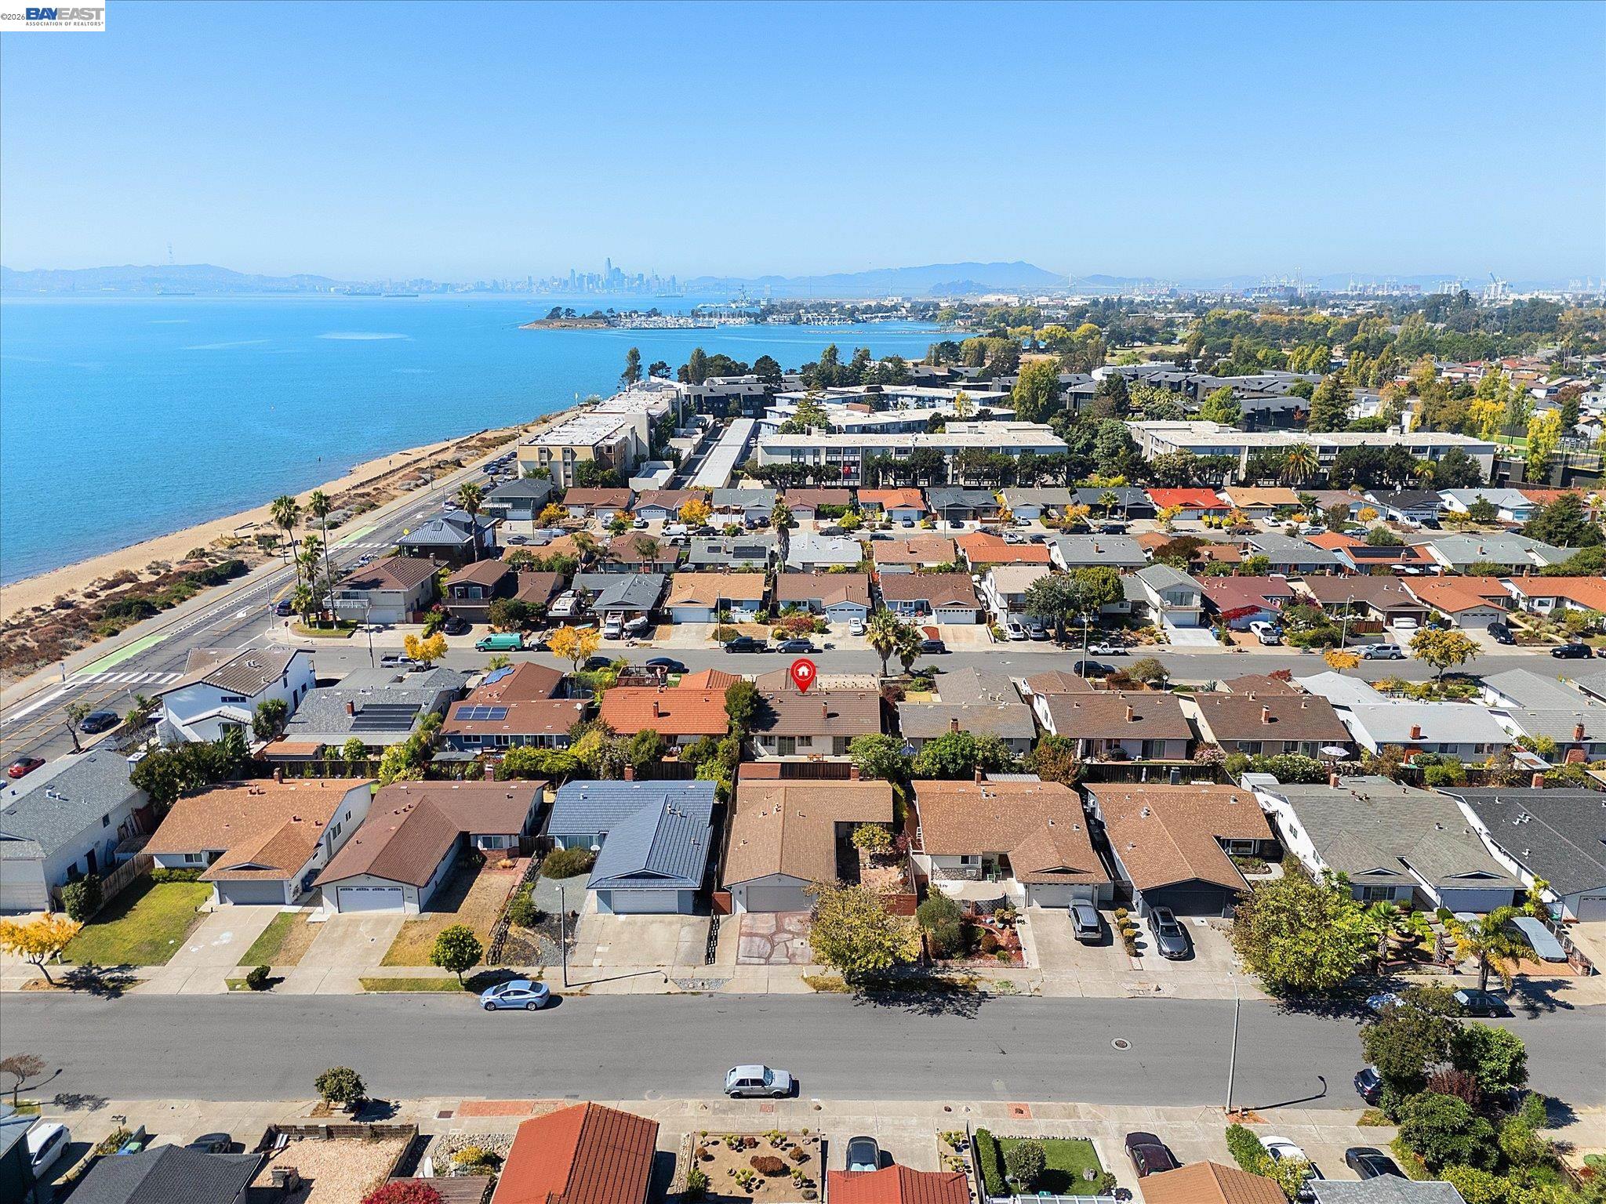
Aerial view of the marked home, neighborhood, and sandy shoreline beside the bay.
Aerial view of the marked Alameda home, shoreline, bay, and distant San Francisco skyline.
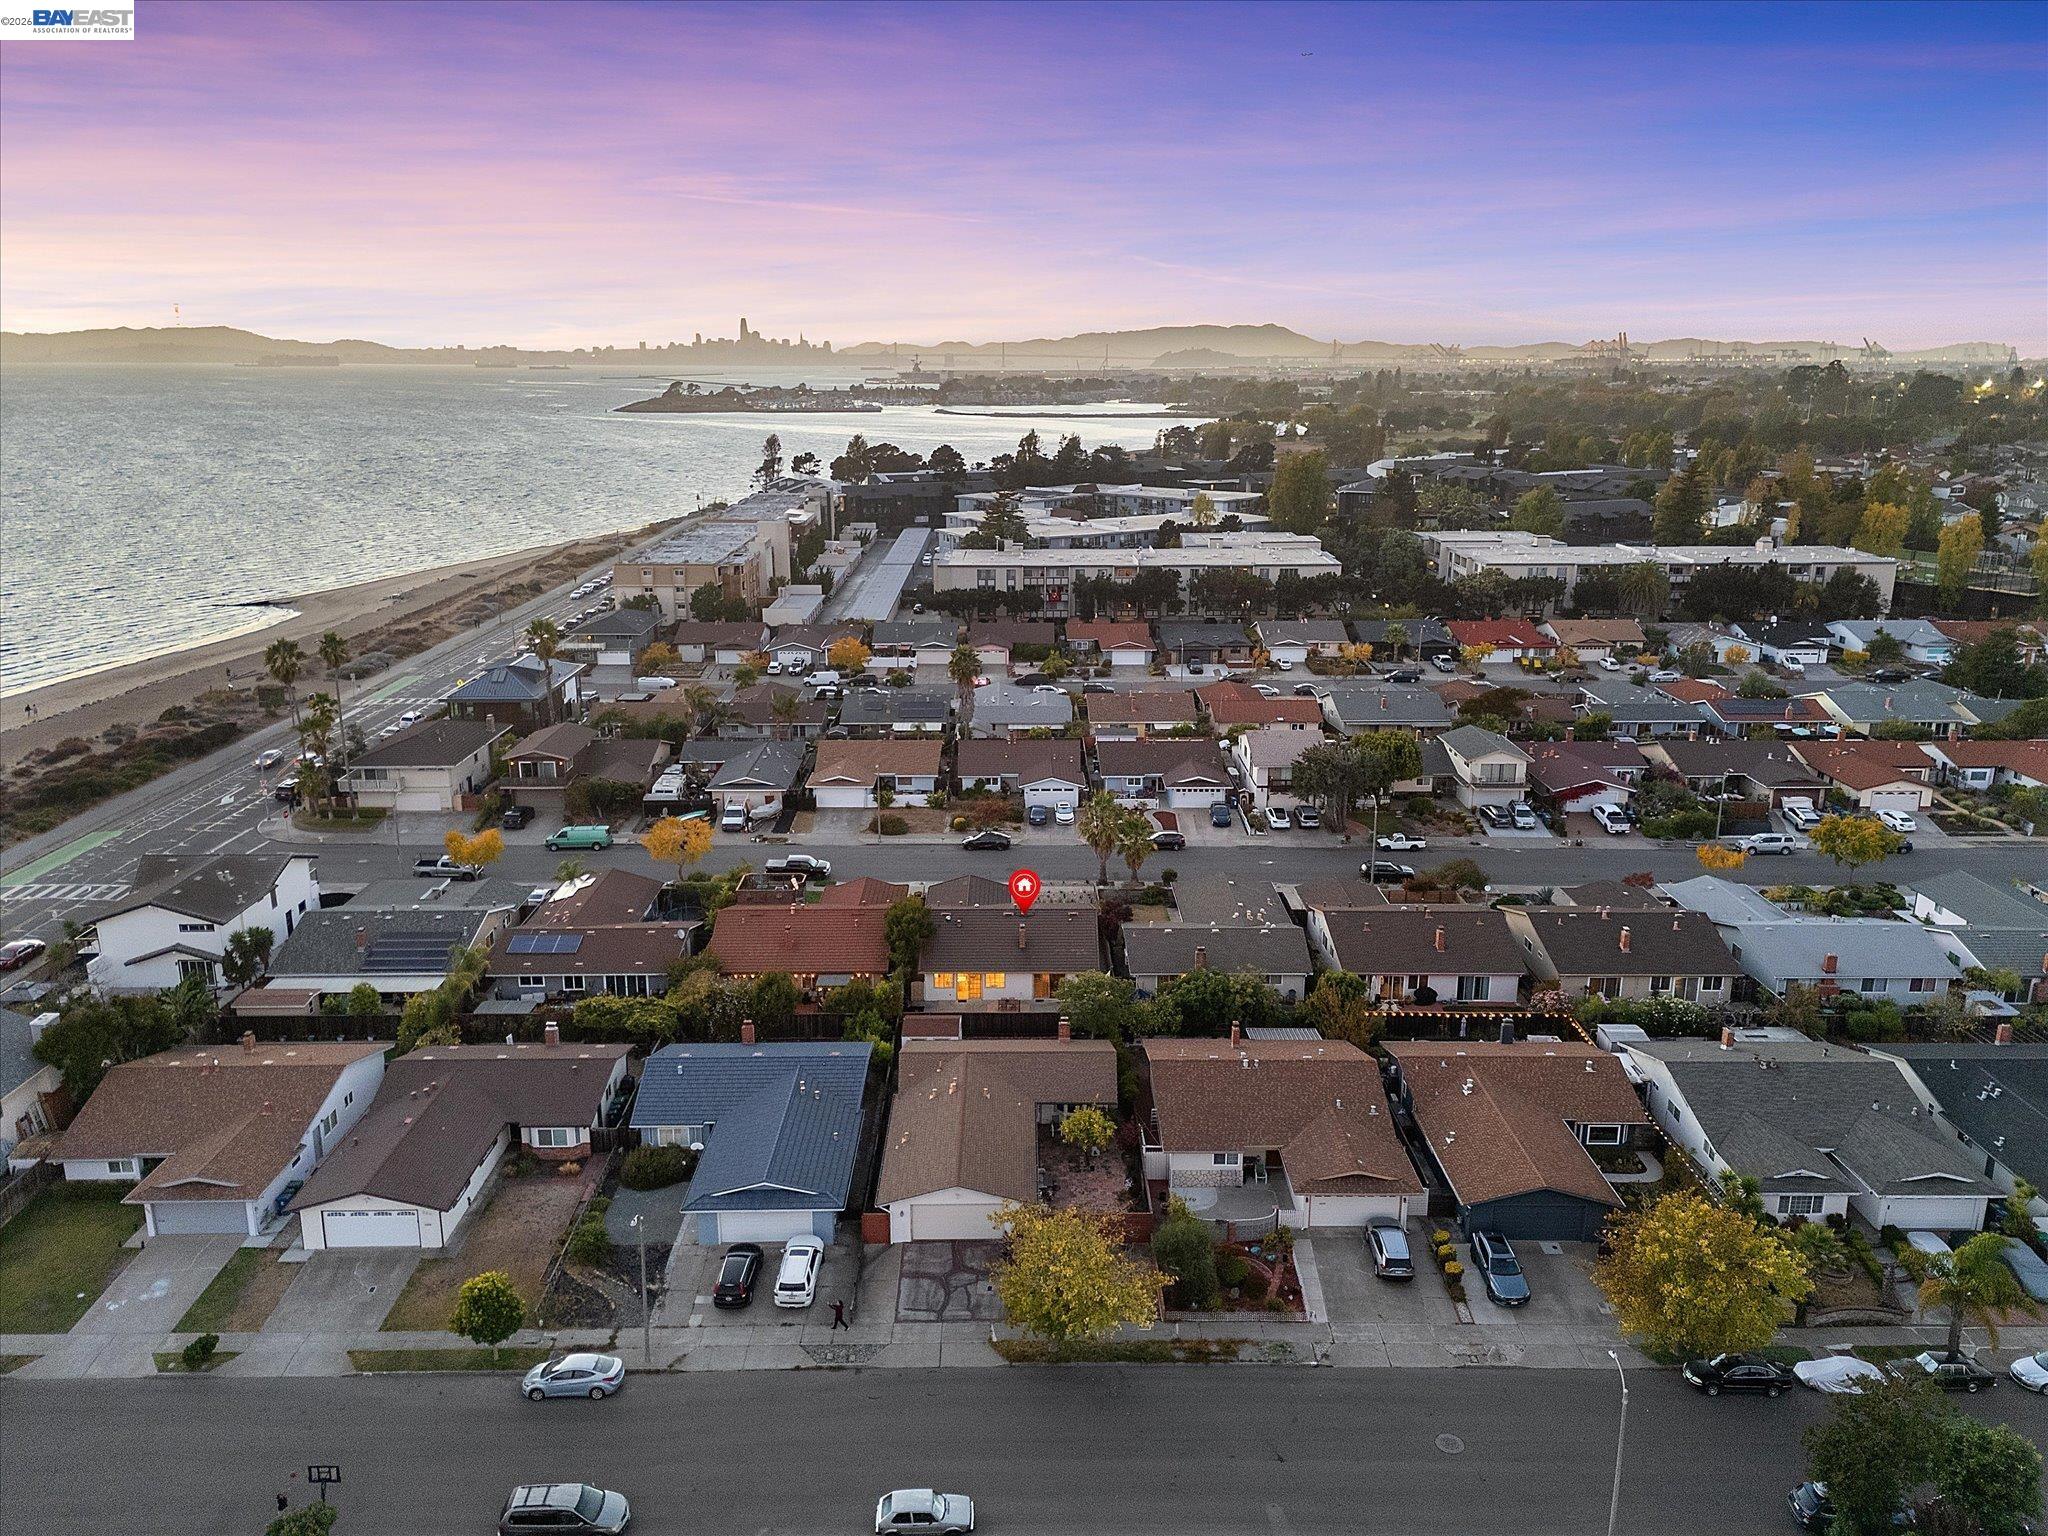
Aerial view of a marked home near the bay, with neighborhood rooftops and a distant city skyline at dusk.
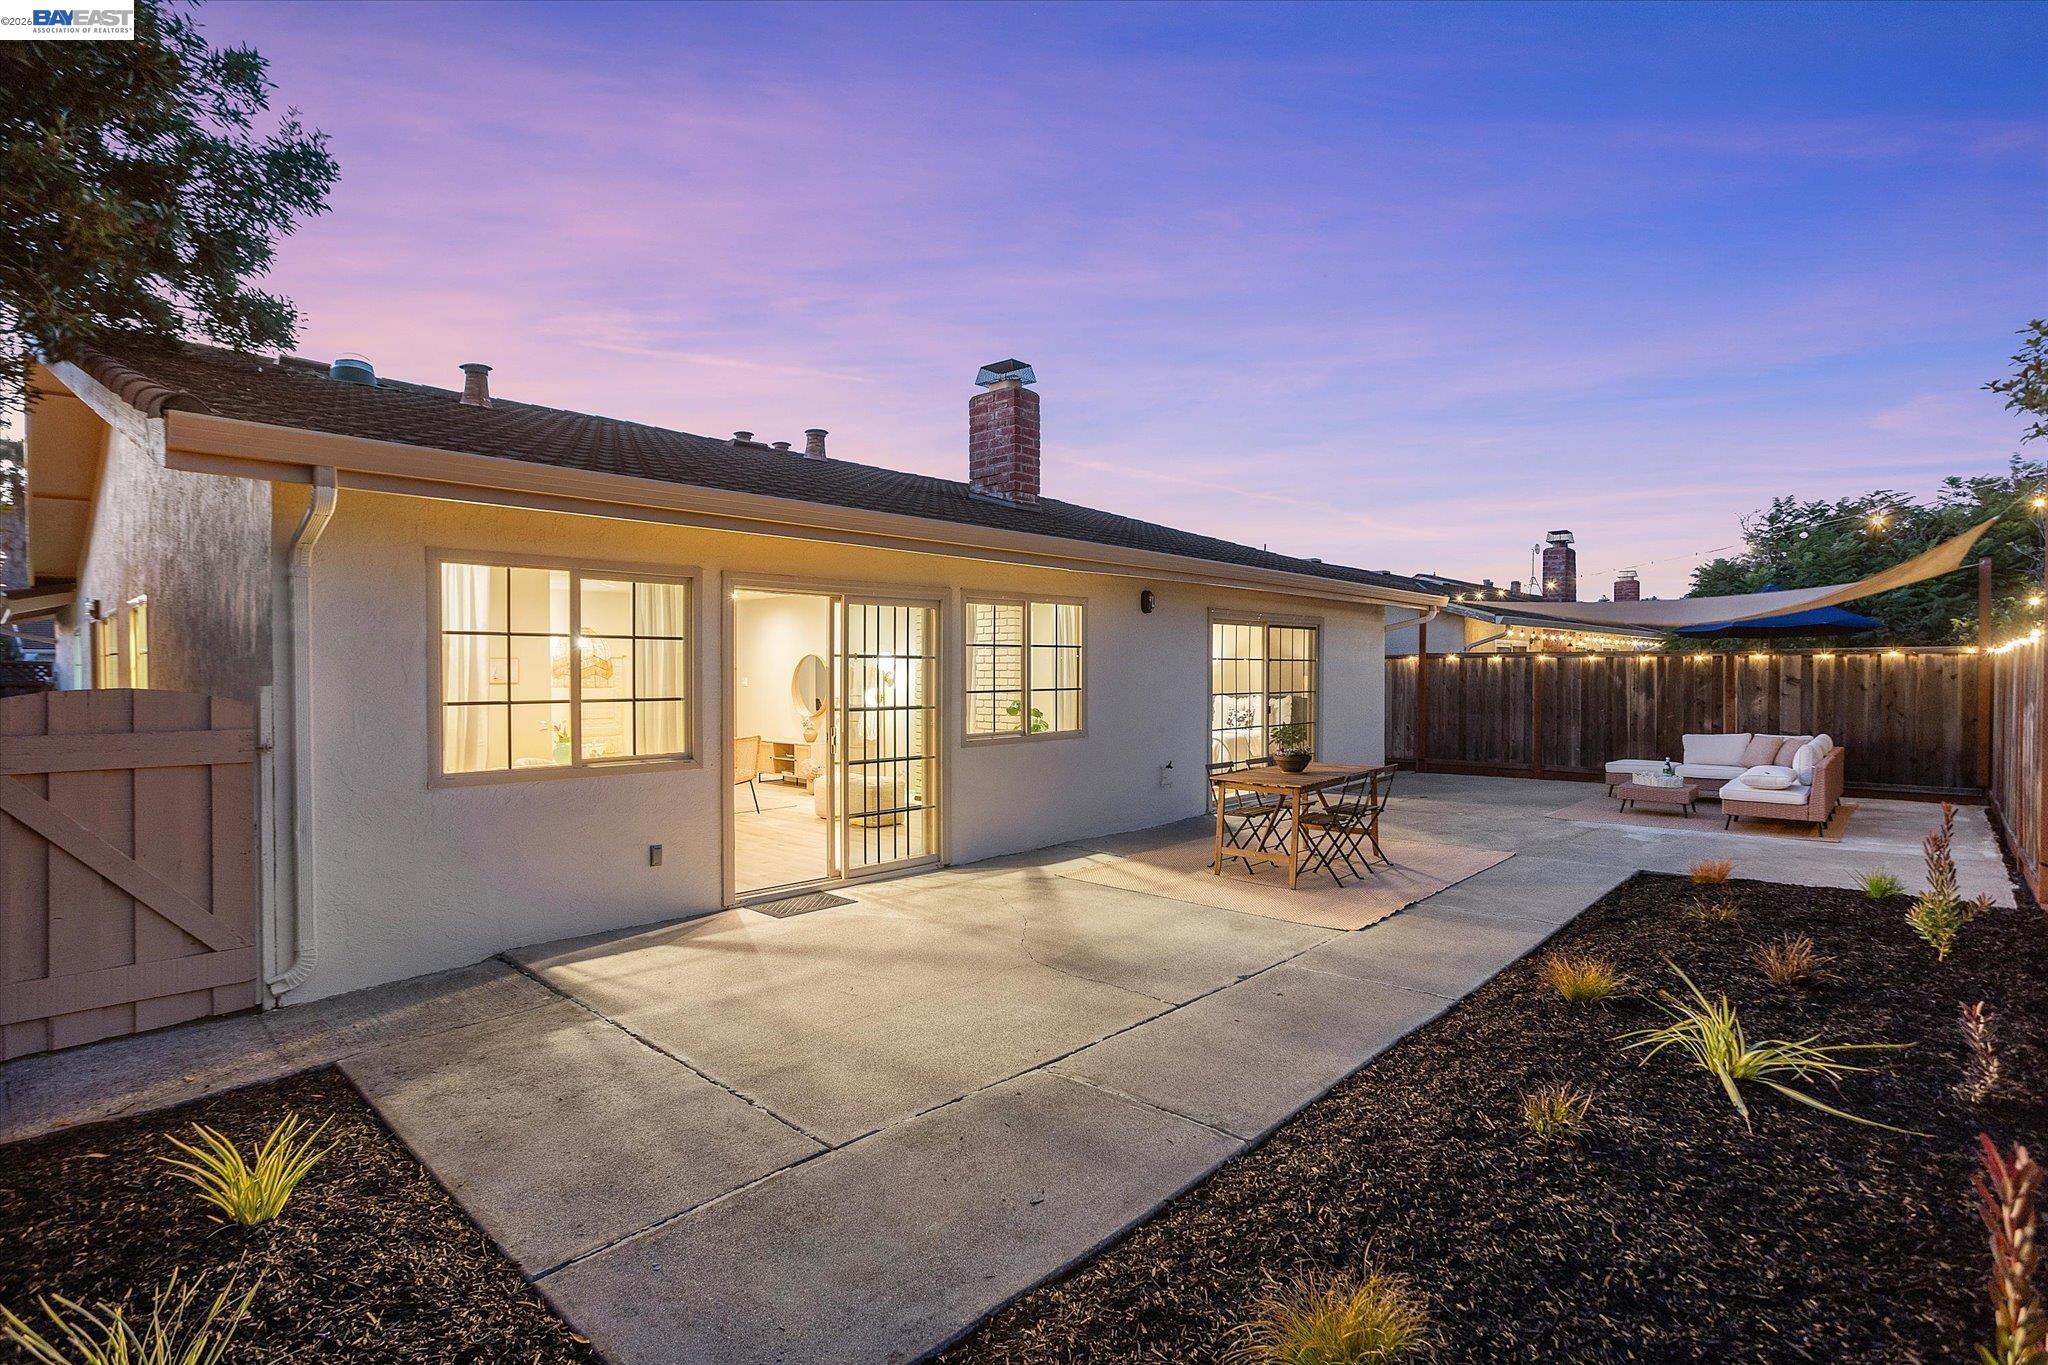
Home’s backyard patio at dusk with illuminated windows, outdoor dining furniture, lounge chairs, and a shade sail.
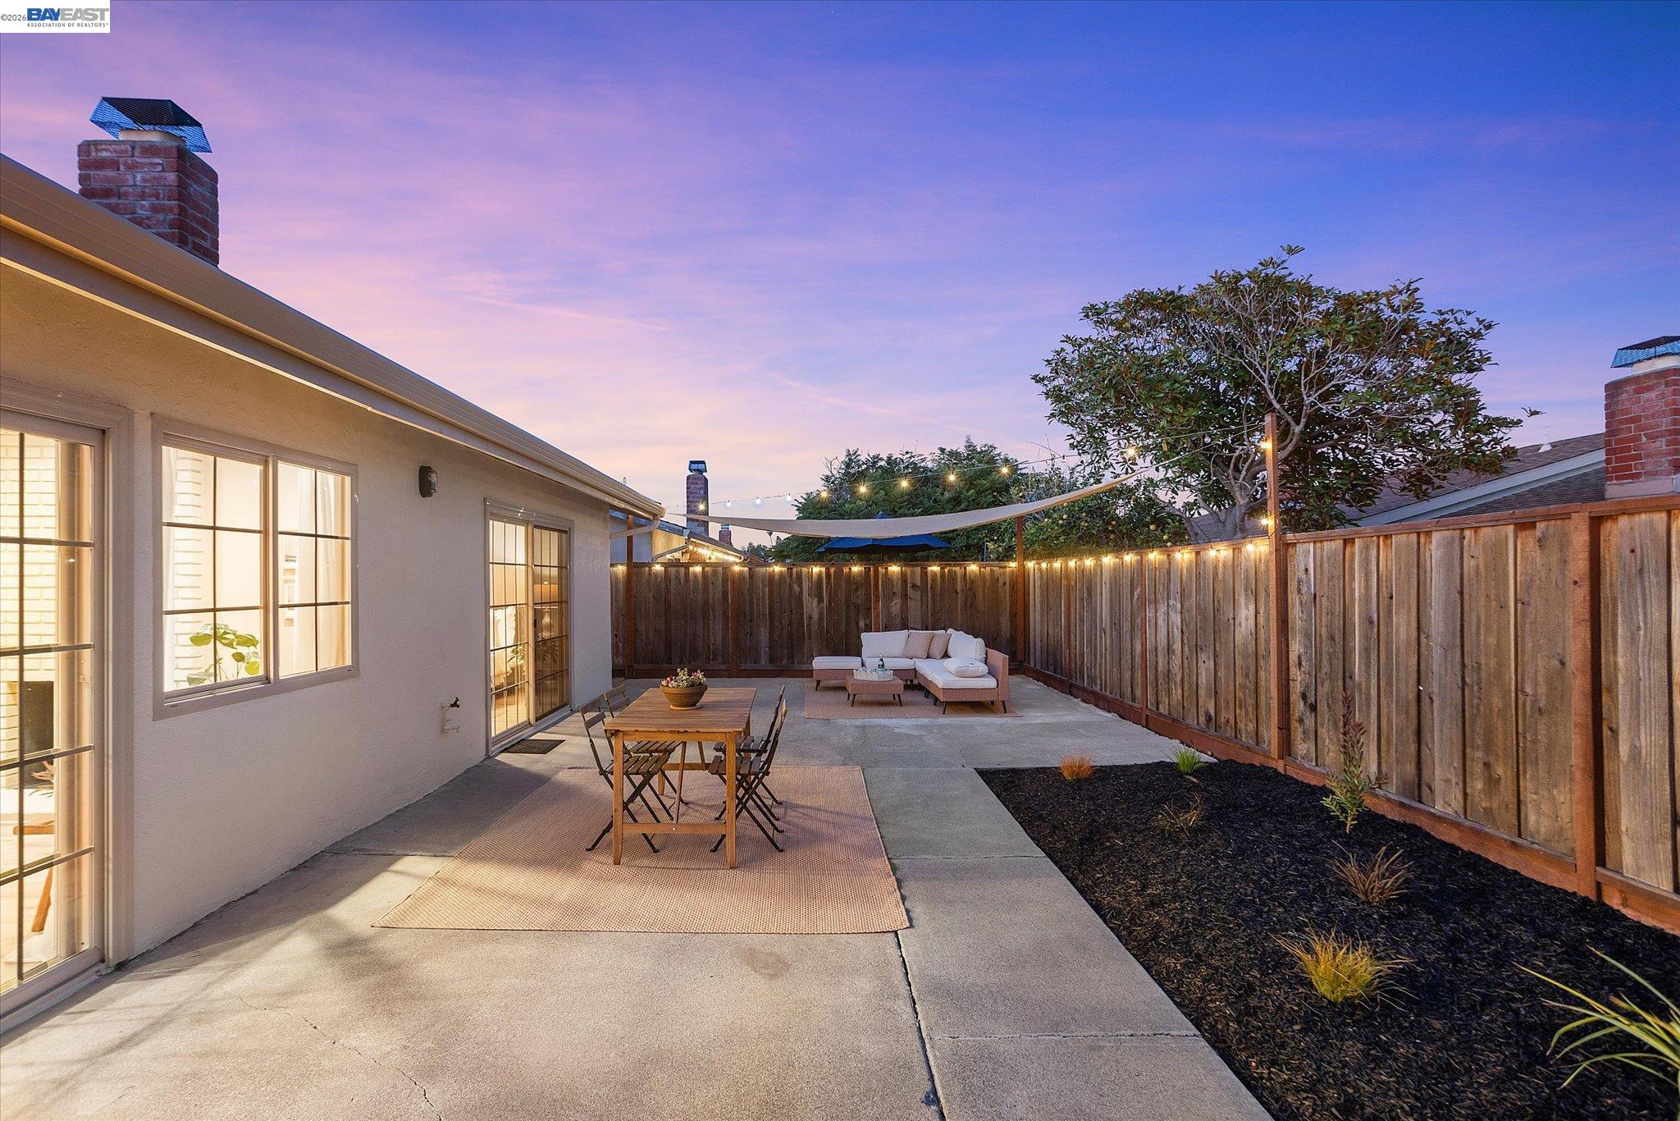
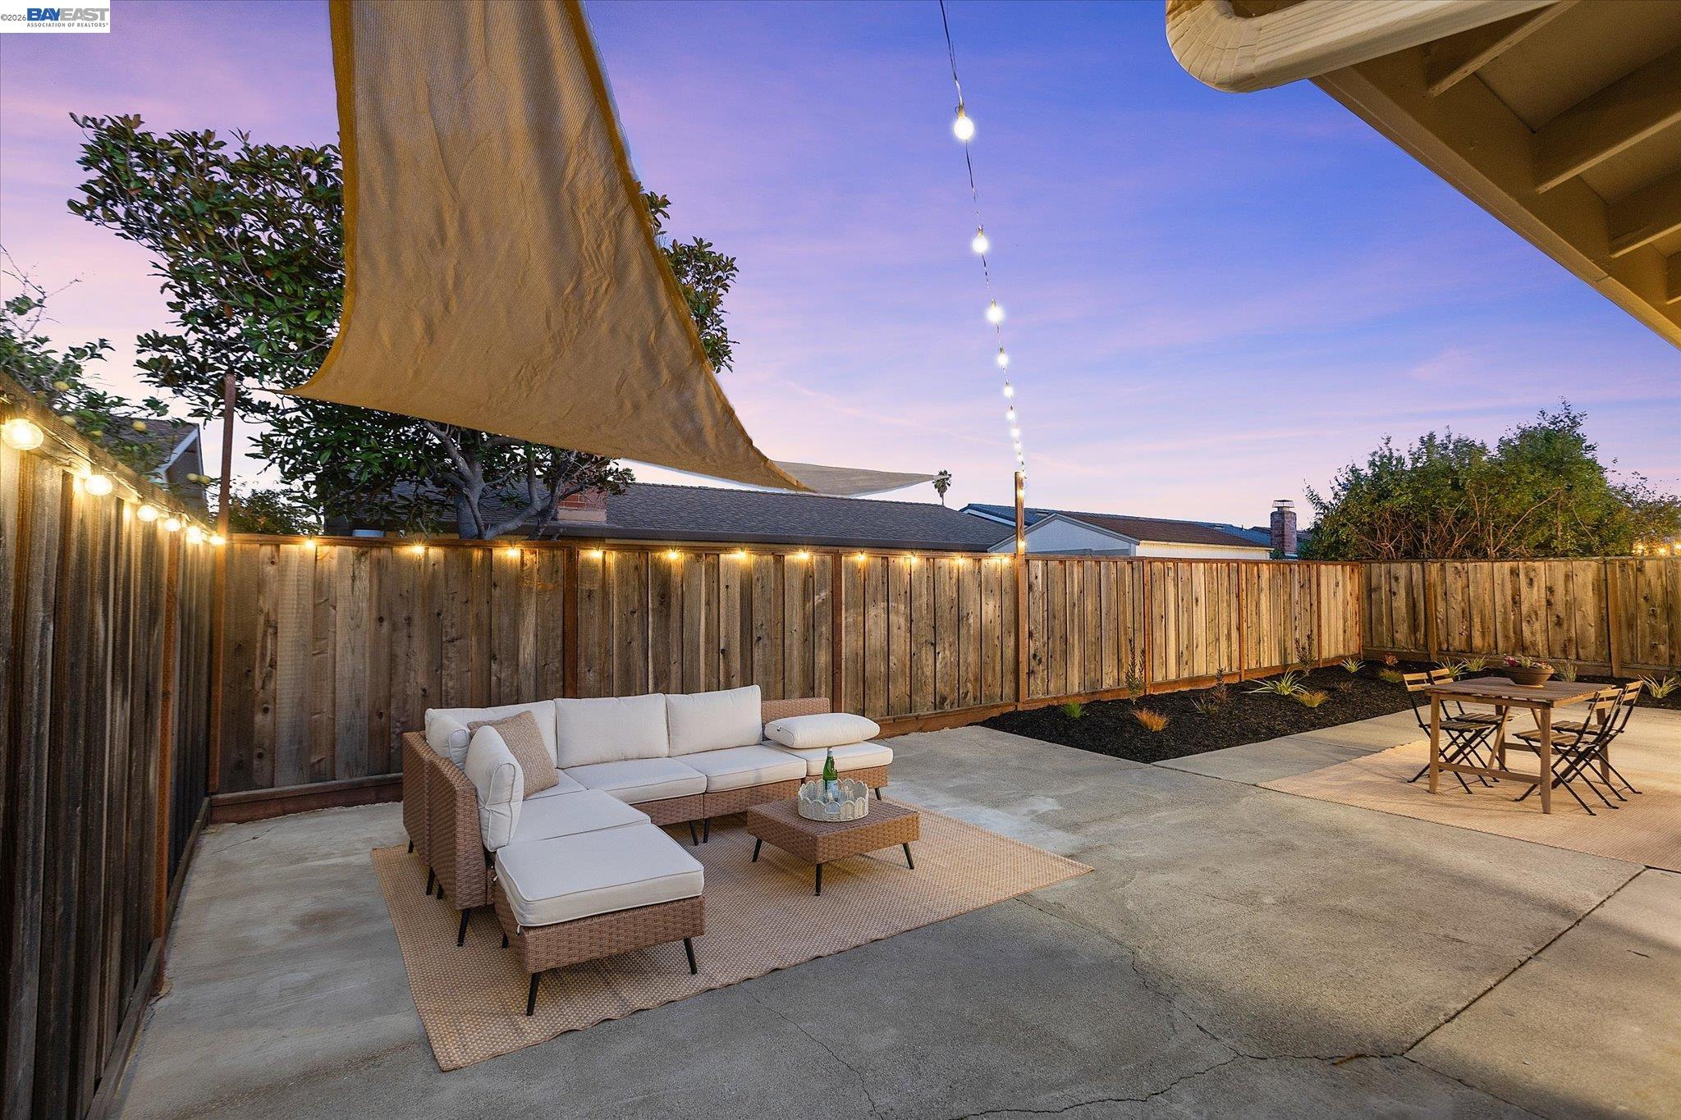
Backyard patio with dining and lounge seating, string lights, and a wooden privacy fence at dusk.
Backyard patio with sectional seating, dining set, string lights, and wooden privacy fence at dusk.
Backyard patio with wicker lounge seating beneath a shade sail, string lights, and sliding glass doors.
Backyard patio with white Adirondack chairs, curved paving, landscaped beds, and glowing garden lights.
Single-story home with a two-car garage, teal front door, gravel landscaping, and white Adirondack chairs at dusk.
VIEW PHOTOS
$995,000

316 Fair Haven Rd

3 Beds 2 Baths 1,485 Sq.Ft. 5,000 Sq.Ft.

Description

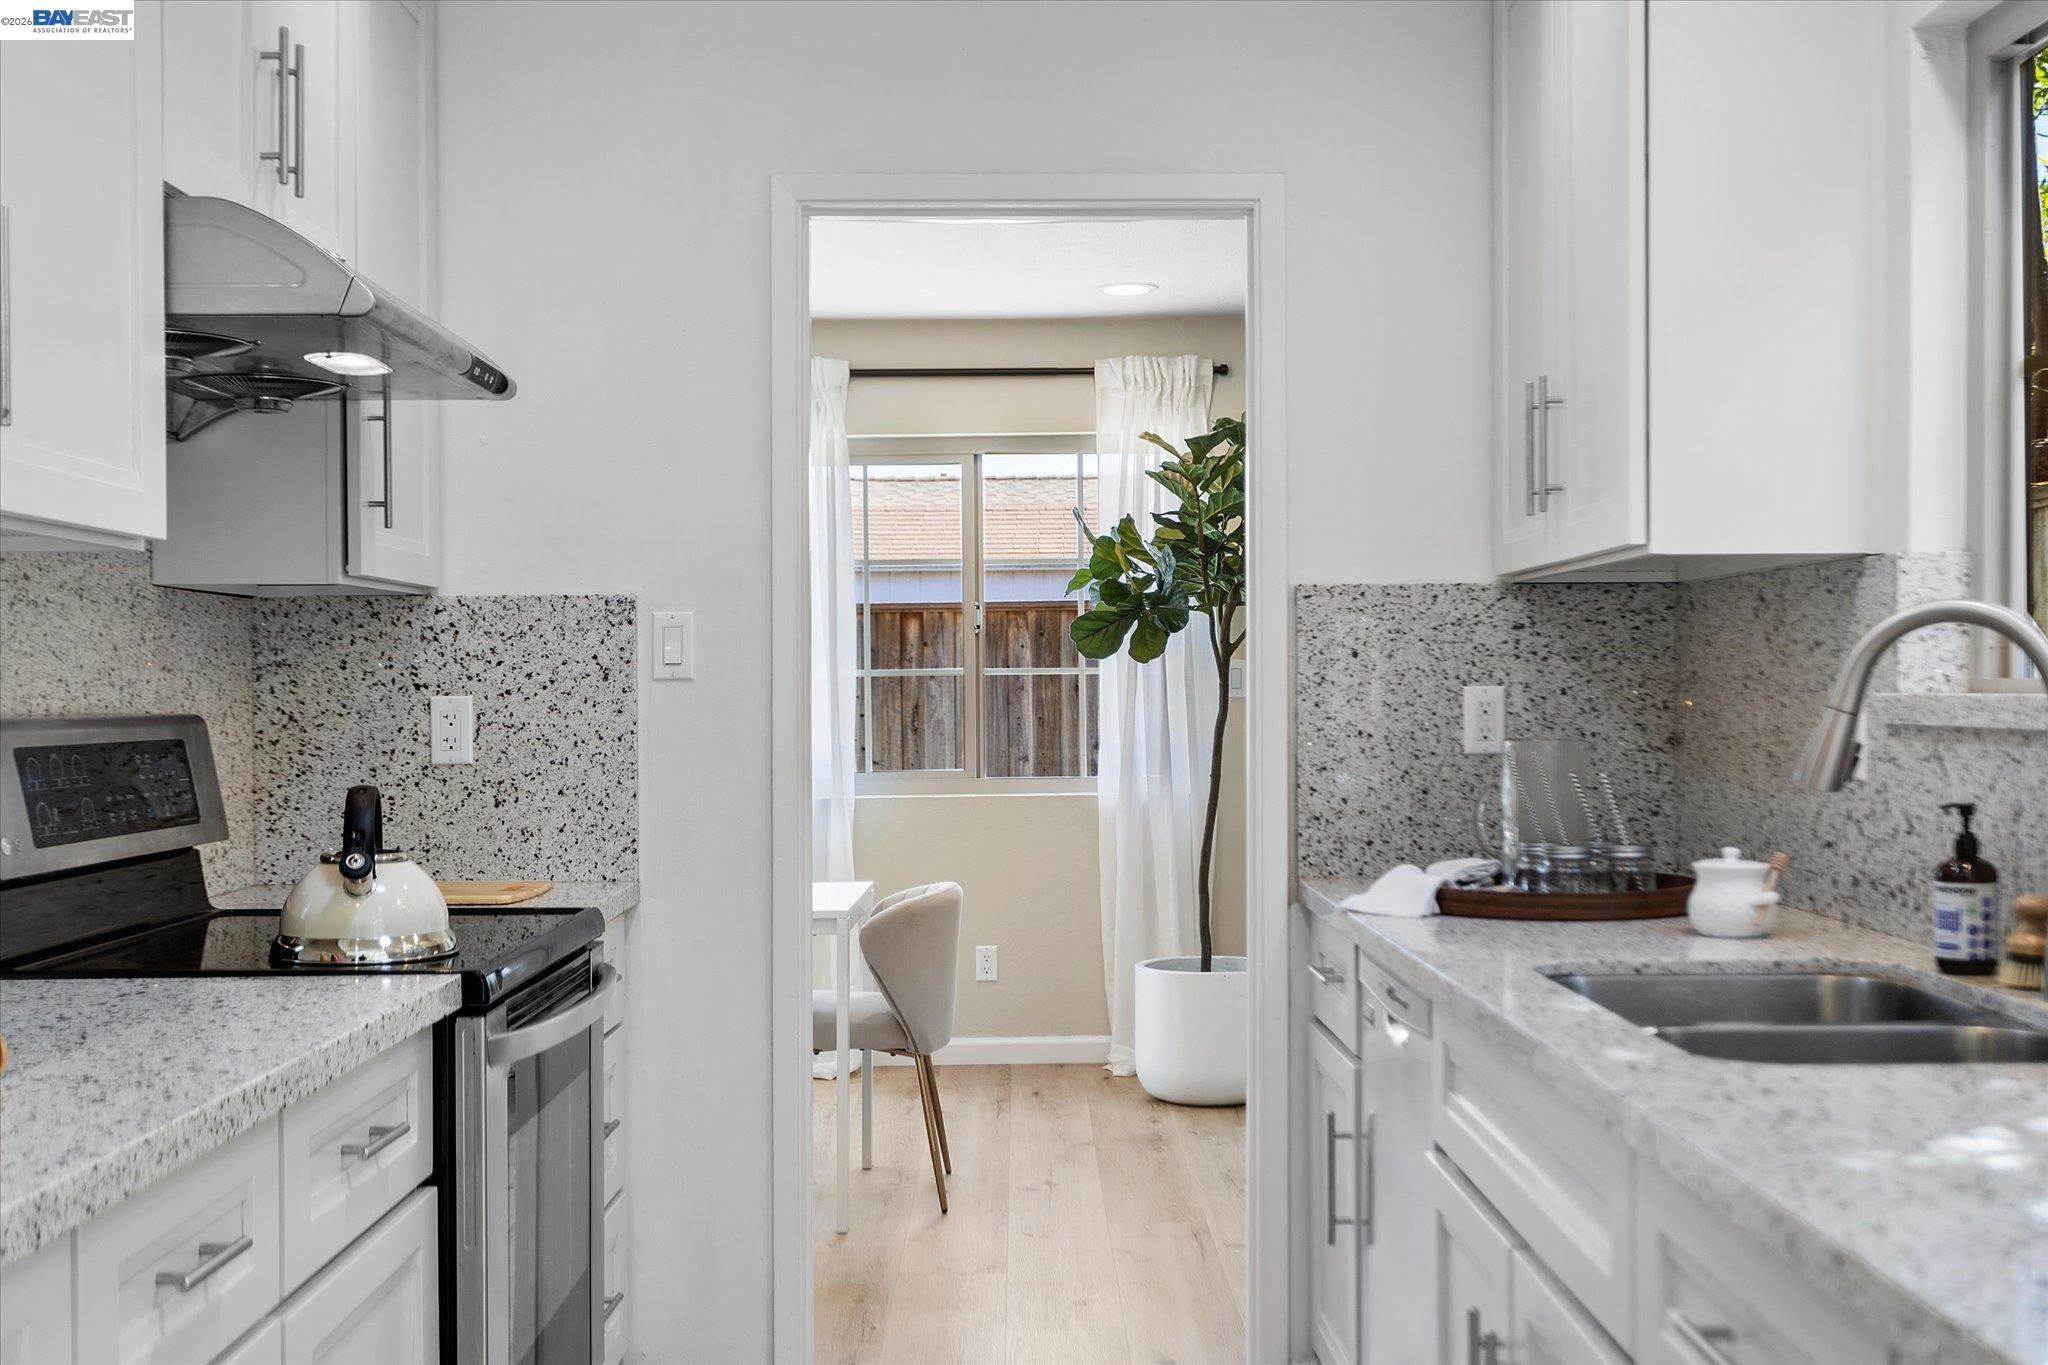
316 Fair Haven Road, is a single-level 3-bedroom, 2-bath home in the desirable South Shore neighborhood, just steps from Shoreline Drive. Built in 1965, this 1,485-square-foot home offers a comfortable layout, thoughtful updates, and an abundance of natural light that creates a cheerful, welcoming feel throughout. The spacious living and dining area features sliding glass doors that open directly to the backyard, creating an effortless indoor/outdoor connection for everyday living and entertaining. The updated eat-in kitchen offers plenty of room to gather, along with a bonus area that would make a great home office, or creative space. The primary bedroom includes an ensuite bathroom, generous closet space, and its own sliding door to the backyard. Two additional bedrooms offer flexibility for family, guests, or another workspace. Outside, the peaceful low maintenance landscaping makes it easy to enjoy the Alameda lifestyle, while the two-car garage provides additional parking and storage. With the beach practically at your doorstep and South Shore shopping, dining, parks, and everyday amenities nearby, this home offers simple, comfortable Alameda living in a location that's hard to beat. Life is simply better by the Bay!

Share Property

Location

316 Fair Haven Rd, Alameda, CA 94501

Status

Pending

Property Amenities

Interior
Laundry room In Garage
Fireplace Wood Burning
Appliances Dishwasher, Electric Range, Refrigerator
Flooring Vinyl
Total Bedrooms: 3
Full Bathrooms: 2
Other Interior Features No Additional Rooms, Pantry
Area & Lot
Lot Area 5,000 Sq.Ft.
Living area 1,485 Sq.Ft.
MLS® ID 41149827
Year Built 1965
Architecture Styles Ranch
Type Residential
Status Pending
Exterior
Stories 1
Pool None
Air conditioning None
Heat type Central
Water Source Public
Garage Space 2.0
Sewer Public Sewer
Other Exterior Features Back Yard, Front Yard
Parking Attached, Int Access From Garage
Lot Features Back Yard, Front Yard
Roof Metal
Finance
Sales Price $995,000
Jill Friedrich

Jill Friedrich

TITLE

REALTOR®

LICENSE

02062807

Single-story home at dusk with a two-car garage, pale green door, and rock landscaping.

Schedule a Showing

We would love to show you our beautiful property. Please select your preferred date and time below. An agent will be in touch shortly to confirm your appointment.

Schedule a Showing

We would love to show you our beautiful property. Please select your preferred date and time below. An agent will be in touch shortly to confirm your appointment.

Thank you for your interest in 316 Fair Haven Rd, Alameda, CA 94501. We are reviewing your request and will be in touch shortly!

Mortgage Calculator

Estimate your monthly mortgage payment, including the principal and interest, property taxes, and HOA. Adjust the values to generate a more accurate rate.

All estimates are provided for informational purposes only. Actual amounts may vary.
$0,000 Your Payment 20 15 65
$0,000 Your Payment

Harbor Bay

37.737° N, 122.235° W

A Trusted Team For Every Move

Buying or selling a home is one of life's most important decisions. We provide the market knowledge, negotiation expertise, and support needed to help you move forward confidently. Together, we'll create a strategy built around your success.